
Villa Acquara
A Waterfront Luxury Residence Inspired by Italian Speedboat Design
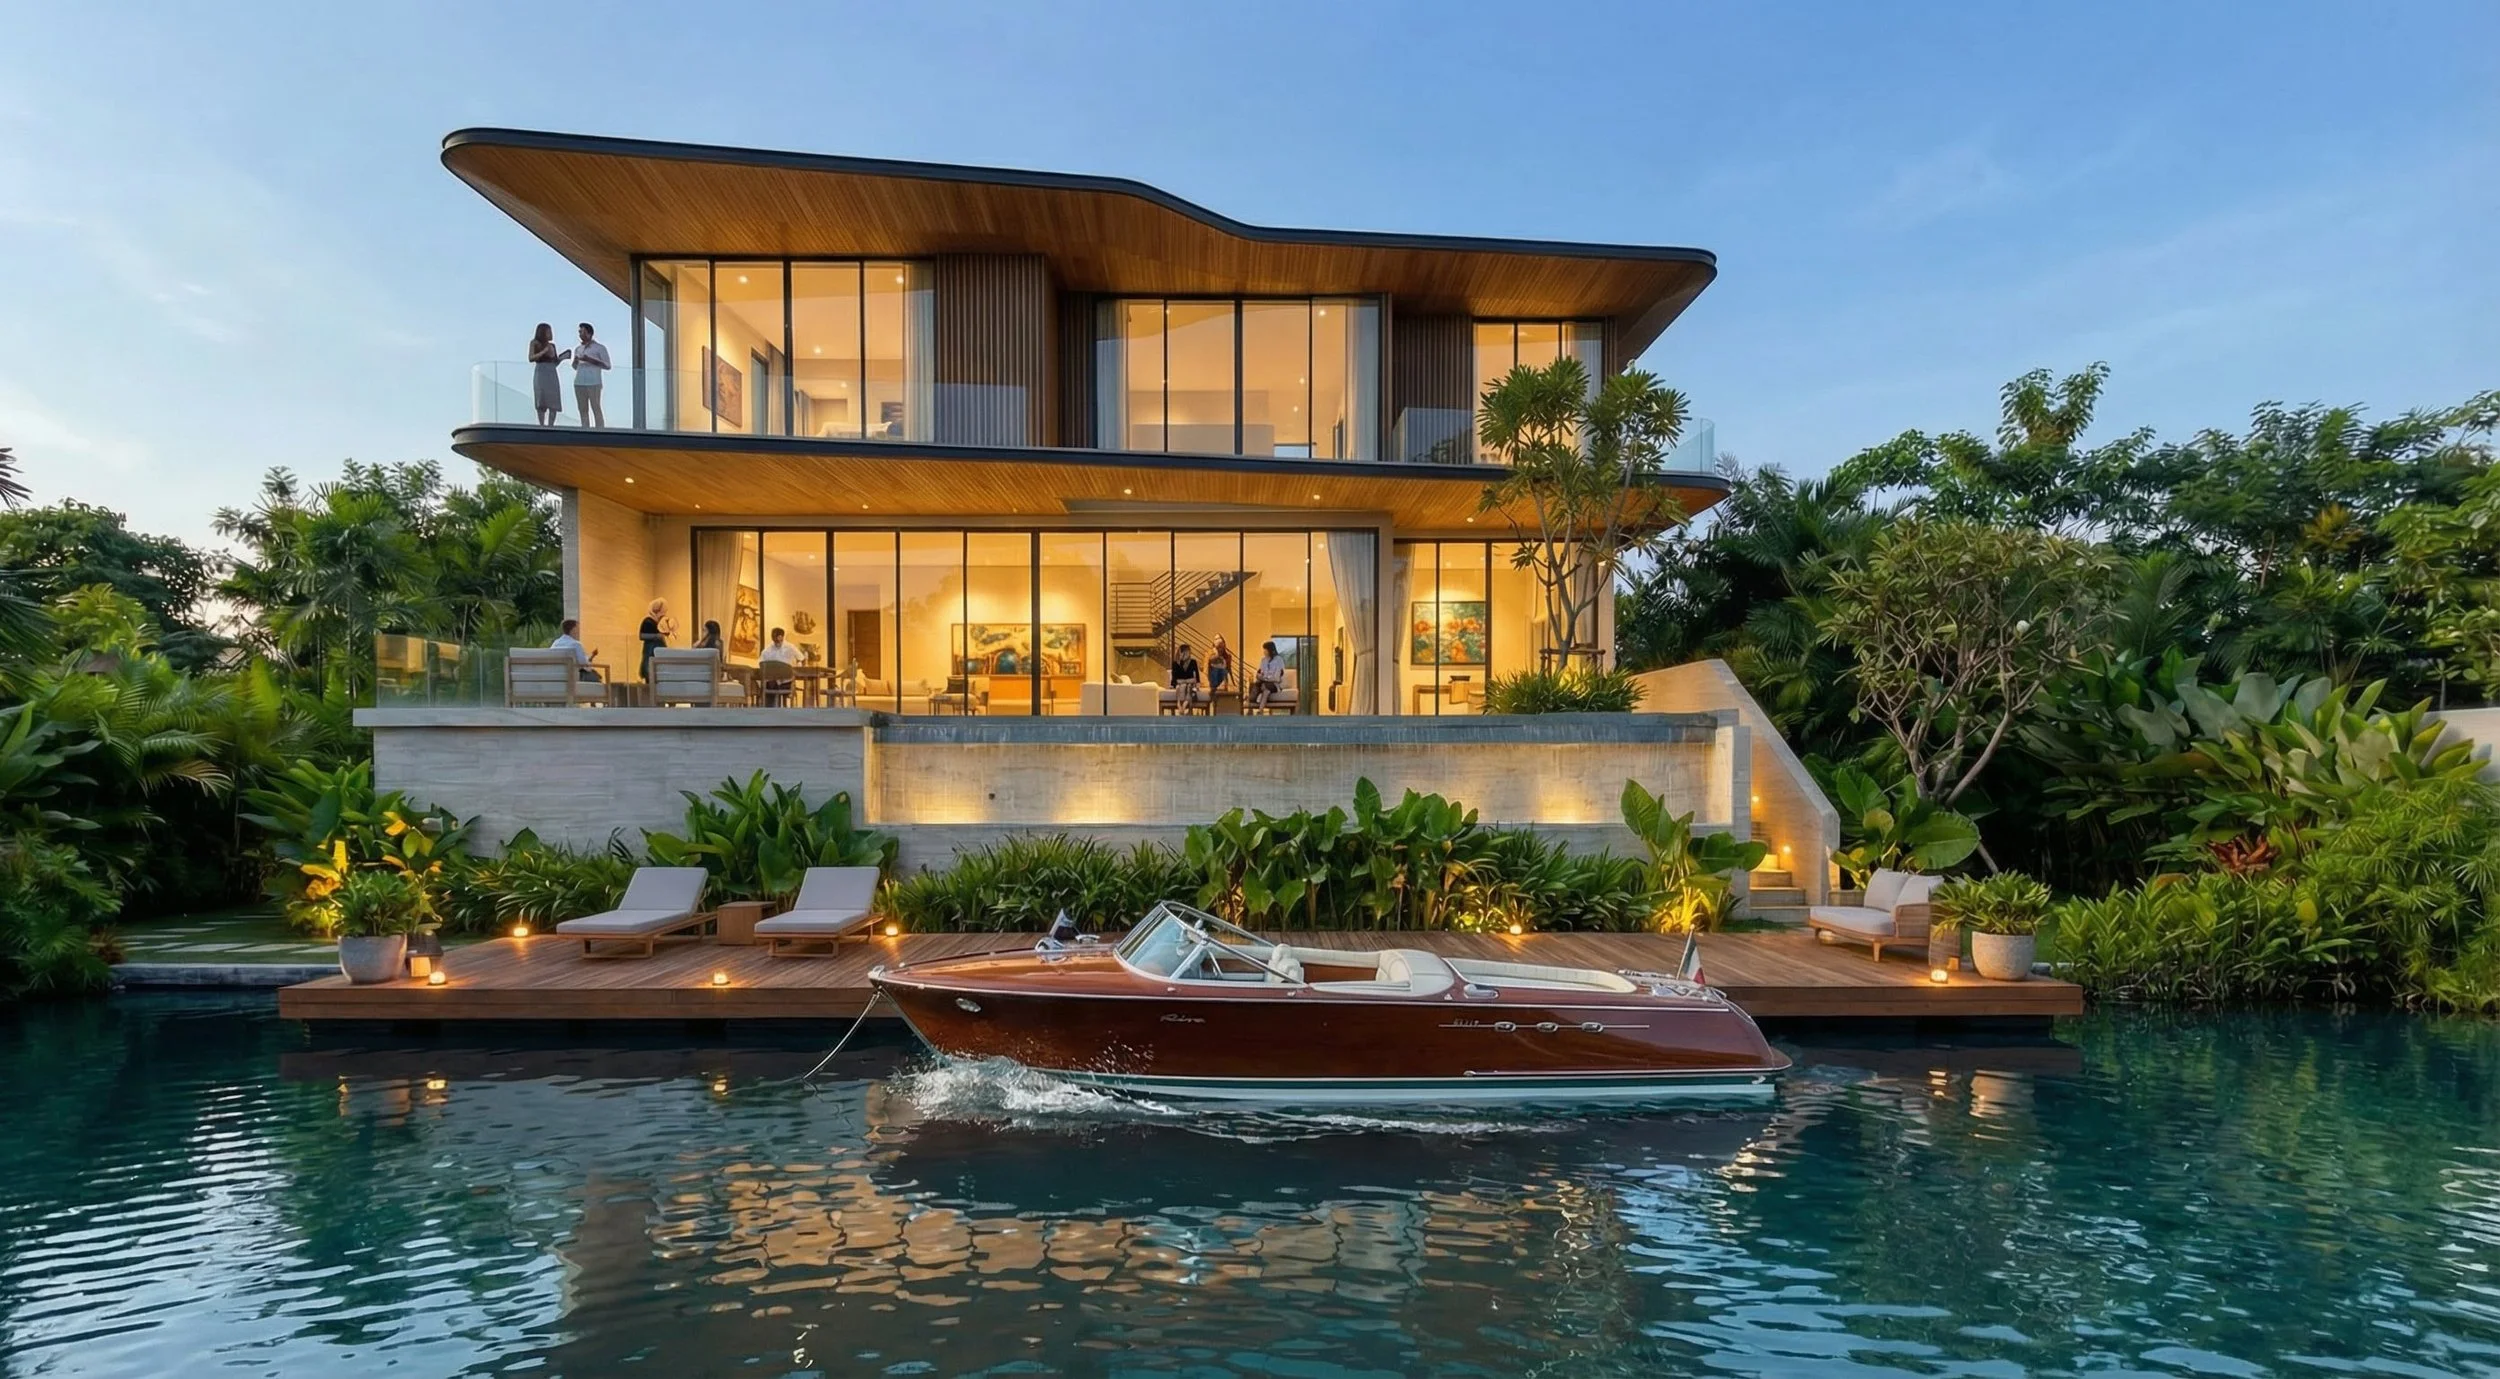
Villa Acquara is a waterfront residence in Keystone Island, Miami, inspired by the elegance, precision, and fluidity of classic Italian speedboats. The architecture translates the language of movement into a contemporary home where sculptural rooflines, warm materials, expansive glazing, and seamless indoor-outdoor spaces create a distinctive waterfront living experience.
Residential Architecture
In Permitting.
Project Overview
Villa Acquara is conceived as a contemporary interpretation of the classic Italian speedboat.
Rather than directly reproducing nautical forms, the design captures the qualities that make these iconic vessels so recognizable: streamlined proportions, elegant curves, horizontal movement, refined materials, and a sense of effortless performance.

The 10,000-square-foot residence is positioned on a waterfront lot in Keystone Island, Miami, taking full advantage of its relationship with the water. The architecture extends horizontally across the site, creating generous terraces and outdoor living spaces that connect the interior of the home with the waterfront landscape.
Large expanses of glass open the main living areas toward the water, while deep overhangs provide shade and create a continuous architectural frame around the residence.
The result is a home designed not simply to face the water, but to live in constant dialogue with it.
Project Data
Location: Keystone Island, Miami FL
Project Type: Custom waterfront single-family residence
Total Area: 10,000 SF A/C
Architectural Services Provided
Concept & Schematic Design
Luxury Residential Architecture
Interior Design
Custom Furniture & Built-In Integration
Architect of record
Construction Documents & Administration
Inspired by the Elegance of Italian Speedboats
The name Villa Acquara reflects the project's strong relationship with water, while its architectural language draws inspiration from one of Italy's most recognizable design traditions: the classic speedboat.
Italian speedboats have long represented a particular form of elegance—where performance and beauty are not separate ideas, but part of the same design language.
Villa Acquara adopts this philosophy architecturally.
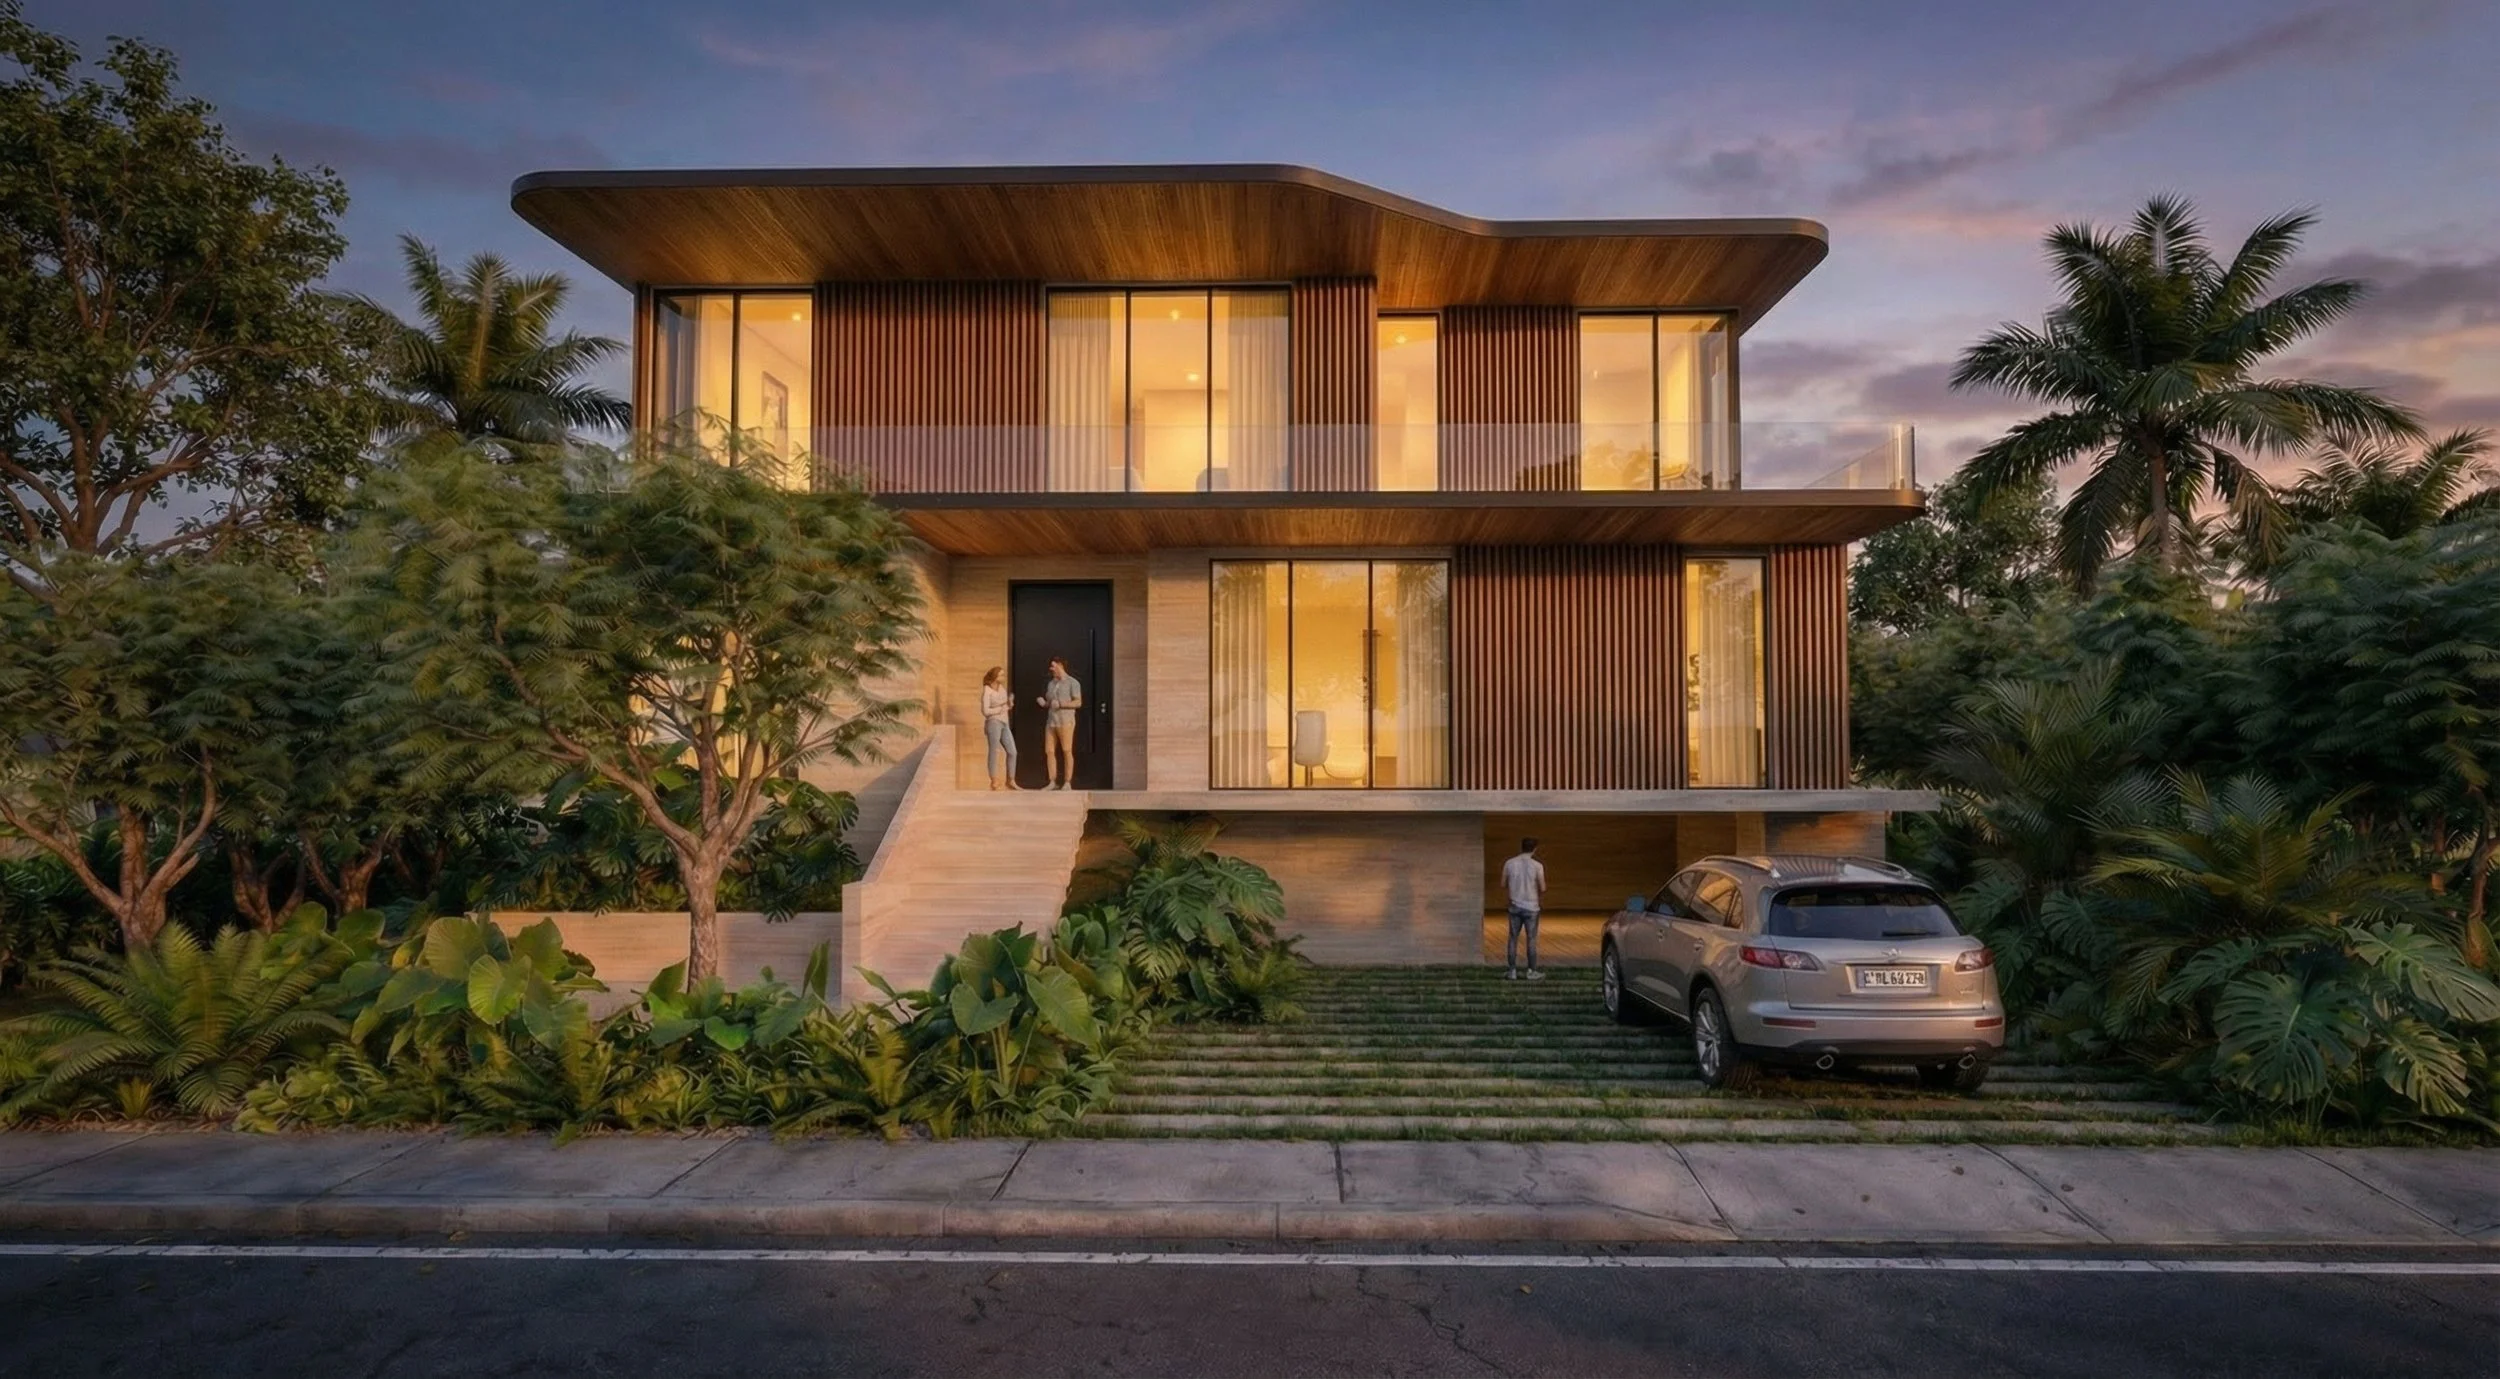
The sweeping roof profiles create a sense of movement across the façade, while the projecting horizontal planes echo the proportions of a boat moving across the water. Carefully integrated wood surfaces introduce warmth and contrast against the dark architectural framing, creating an atmosphere that feels sophisticated without becoming overly formal.
The result is an architecture that appears light, fluid, and in motion, even while firmly grounded in the landscape.
Material harmony
The material palette combines contemporary architectural precision with the warmth associated with classic nautical design.
Natural wood is introduced extensively across the soffits and ceilings, bringing warmth to the horizontal planes and creating a continuous visual connection between interior and exterior.
Vertical wood elements add rhythm and depth to the façades, while expansive glass creates transparency and allows the landscape to become part of the architectural composition.
The restrained palette allows the geometry of the residence to remain the primary expression, while carefully integrated landscape design softens the architecture and embeds the home within its tropical surroundings.
The result is a form of warm modernism that feels contemporary, sophisticated, and distinctly appropriate to Miami.
Indoor–outdoor architecture dialogue
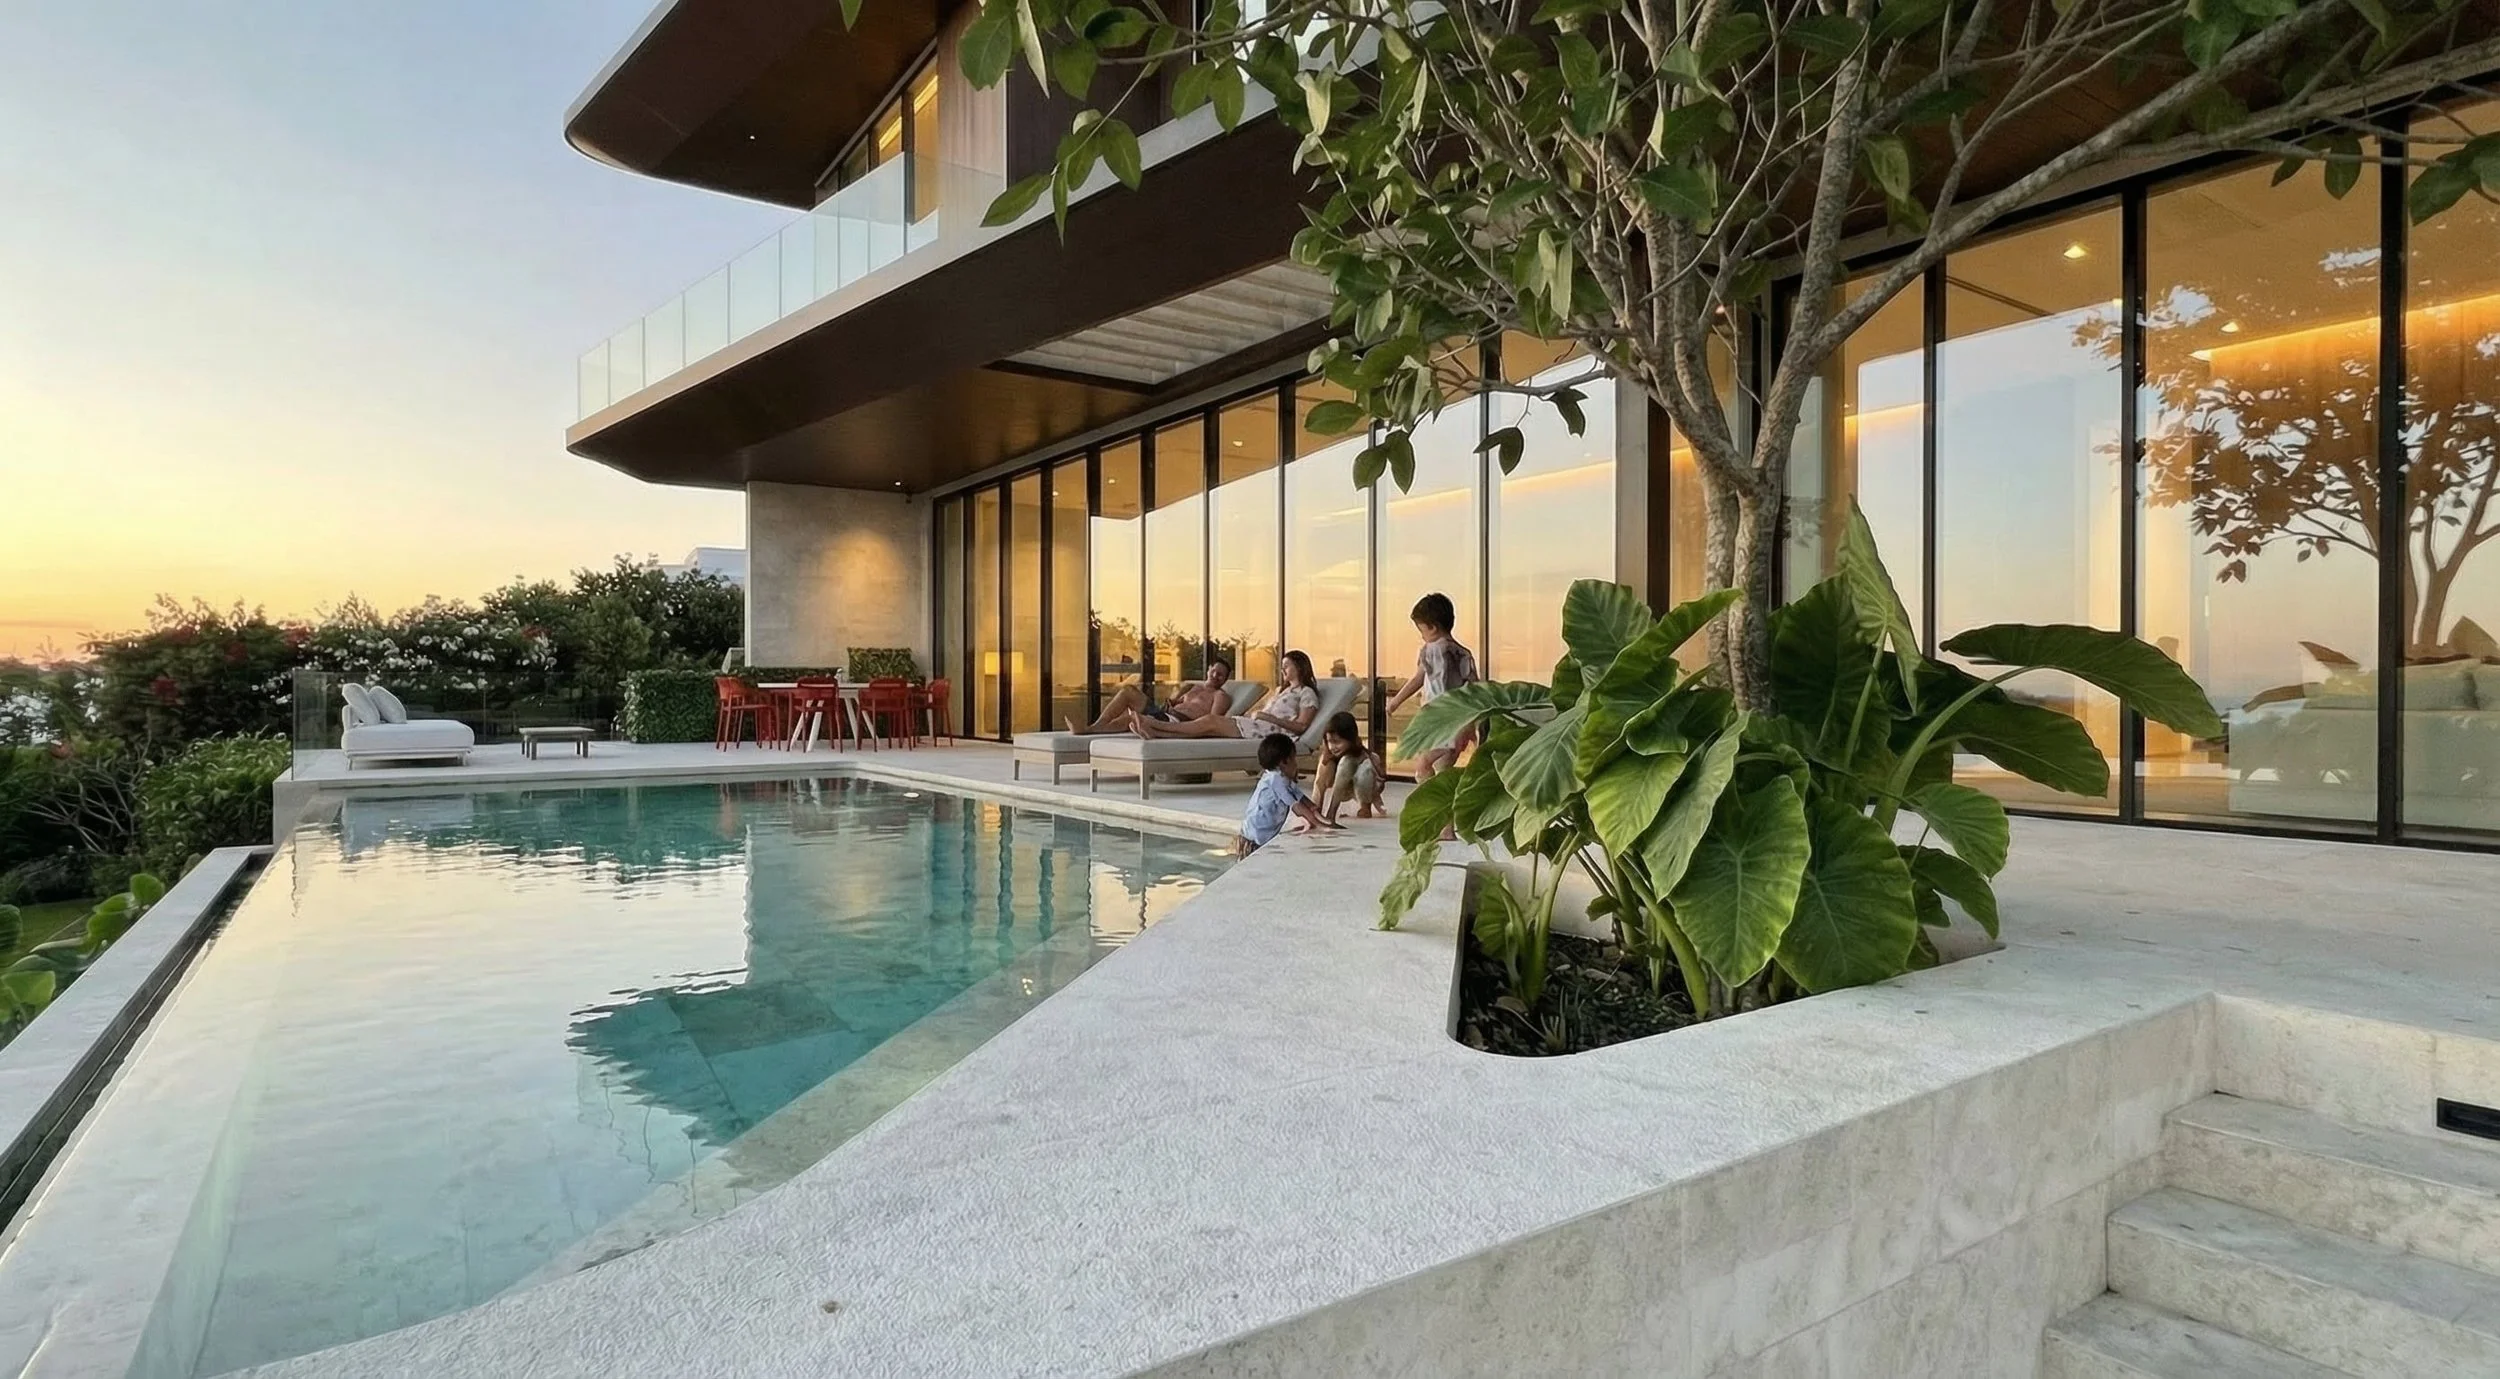
At Villa Acquara, indoor and outdoor spaces are conceived as one continuous living environment.
Floor-to-ceiling glazing opens the principal living areas toward generous terraces, while the projecting roof provides shade and protection from the elements. Outdoor spaces become extensions of the interior rather than secondary areas of the home.
The waterfront pool and deck establish another layer of connection between the residence and the water, creating a setting designed equally for quiet moments and entertaining.
This relationship between architecture, landscape, and water is central to the experience of the residence.