
T Duplex
A Contemporary Duplex Designed as One Unified Home
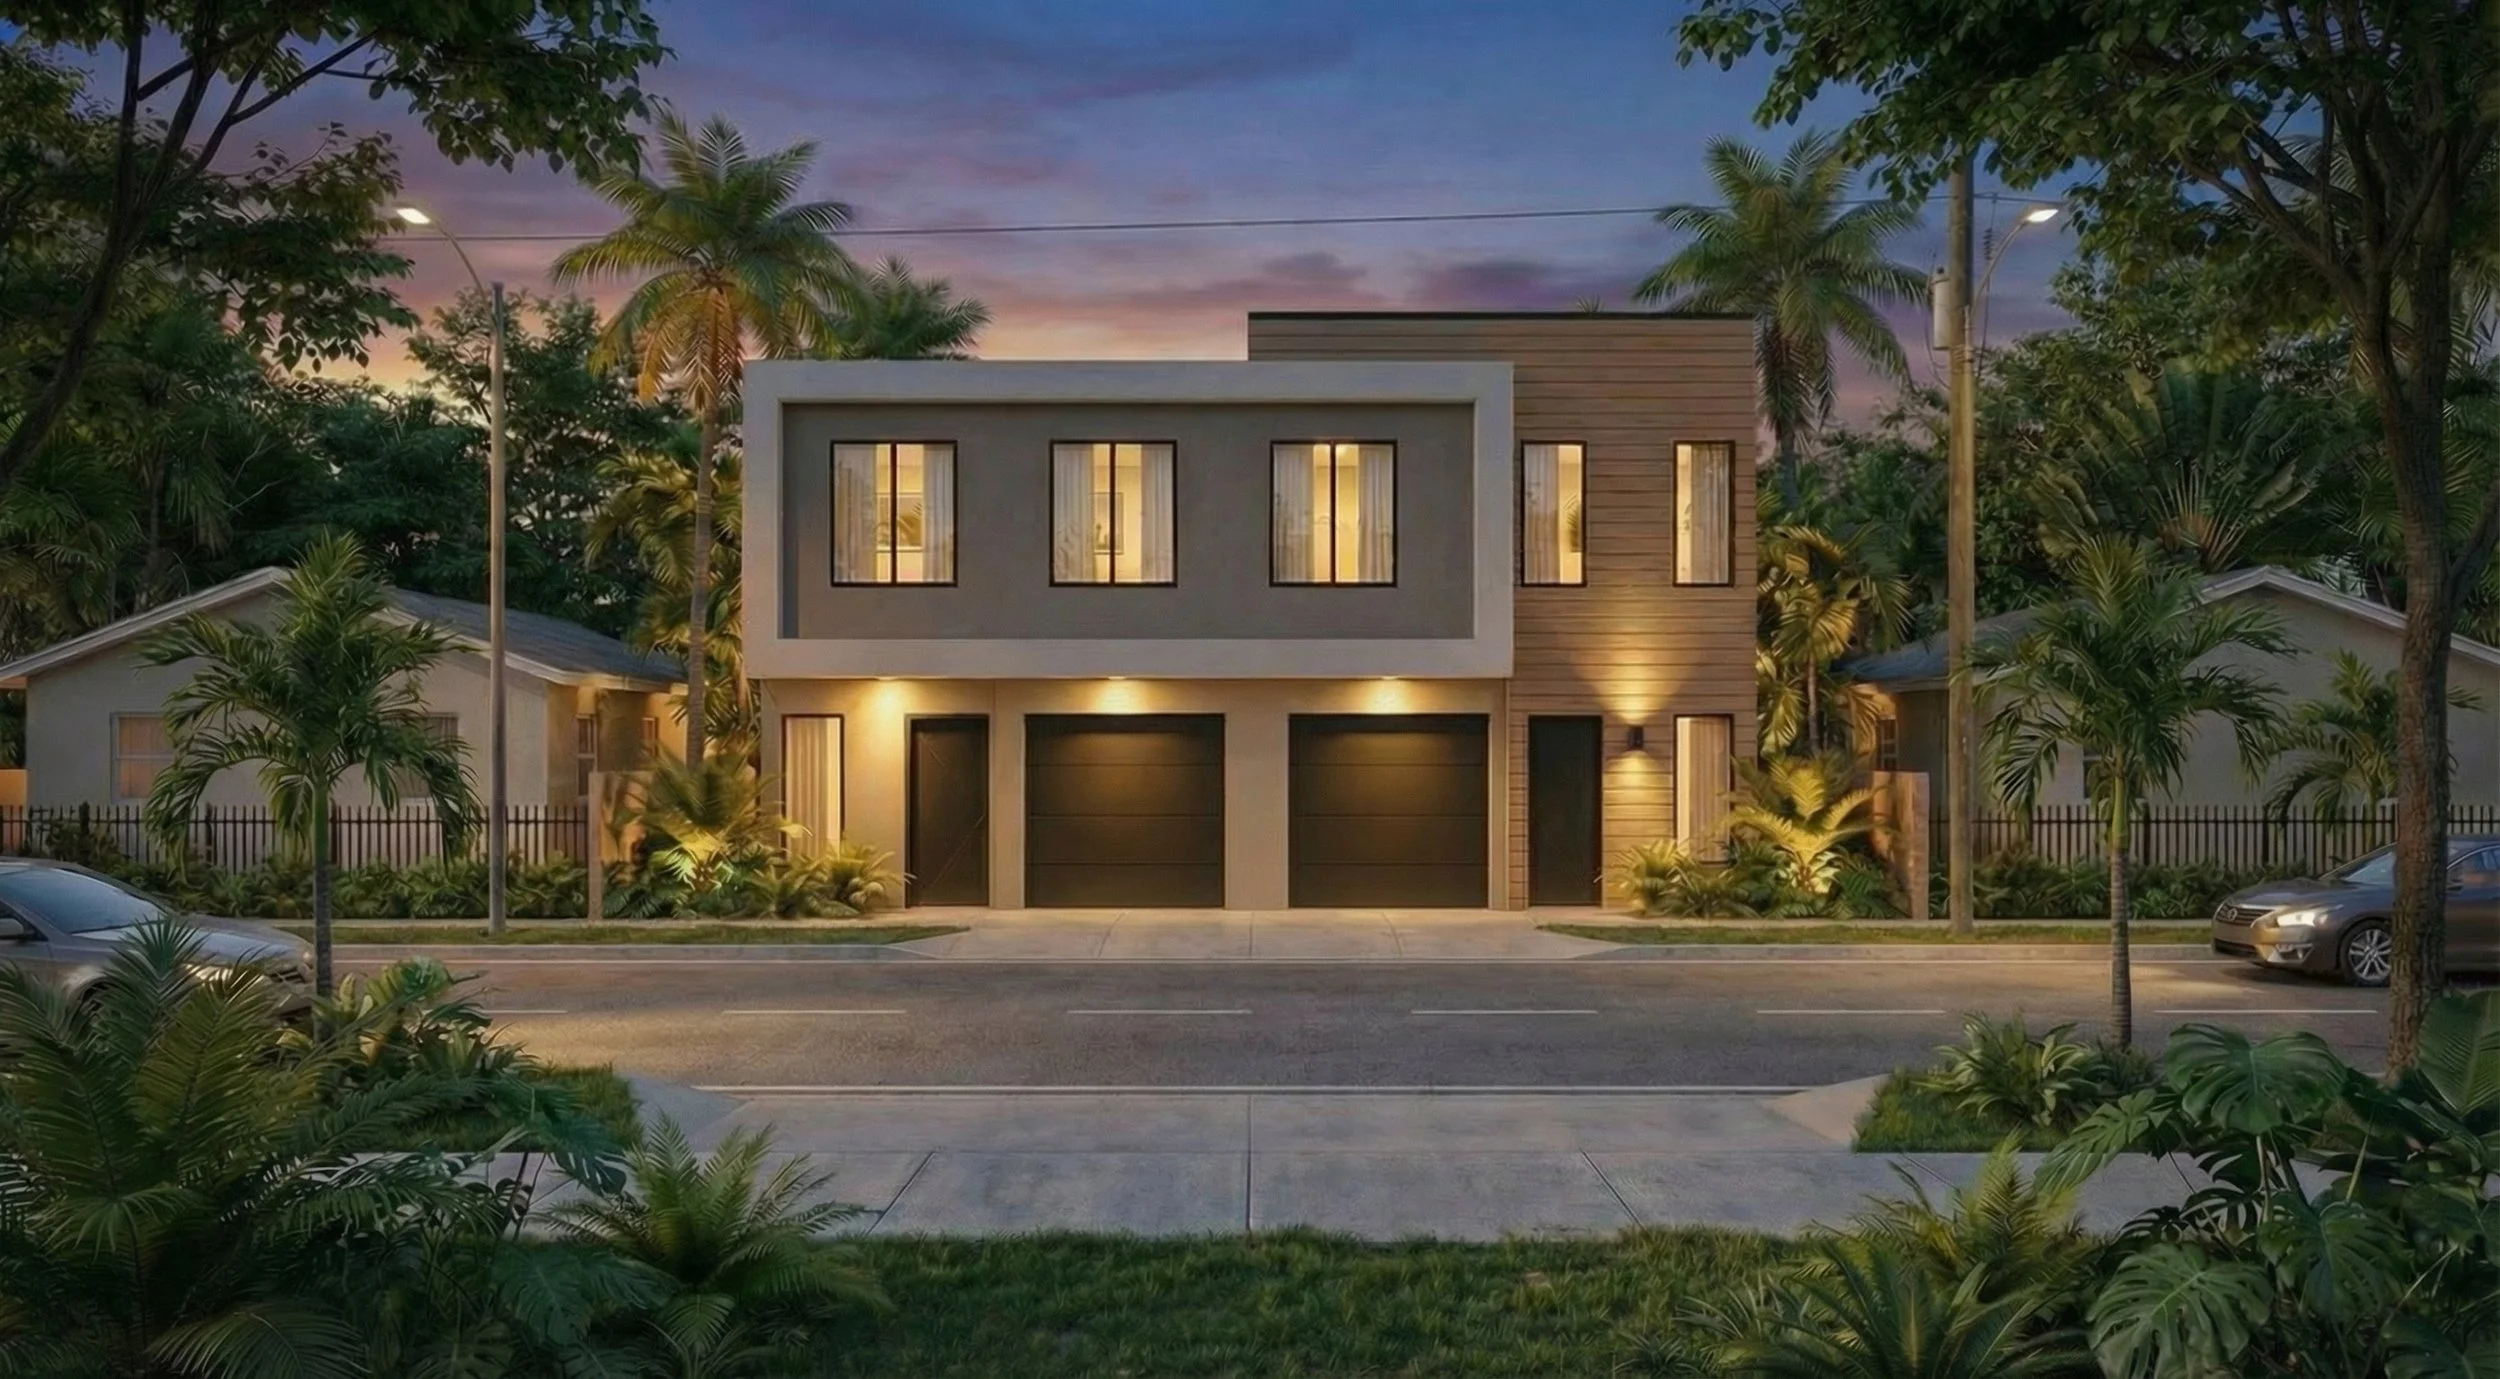
T Duplex Residence reimagines multi-family living through the lens of contemporary urban residential design. Conceived with the scale, presence, and architectural identity typically associated with a single-family residence, the project avoids the conventional expression of two independent units in favor of a cohesive architectural composition. The design strengthens the relationship between the building and the street, contributing to a more refined urban character while fostering a greater sense of community, privacy, and belonging within a modern duplex typology.
Commercial Architecture
On the boards.
Project Overview
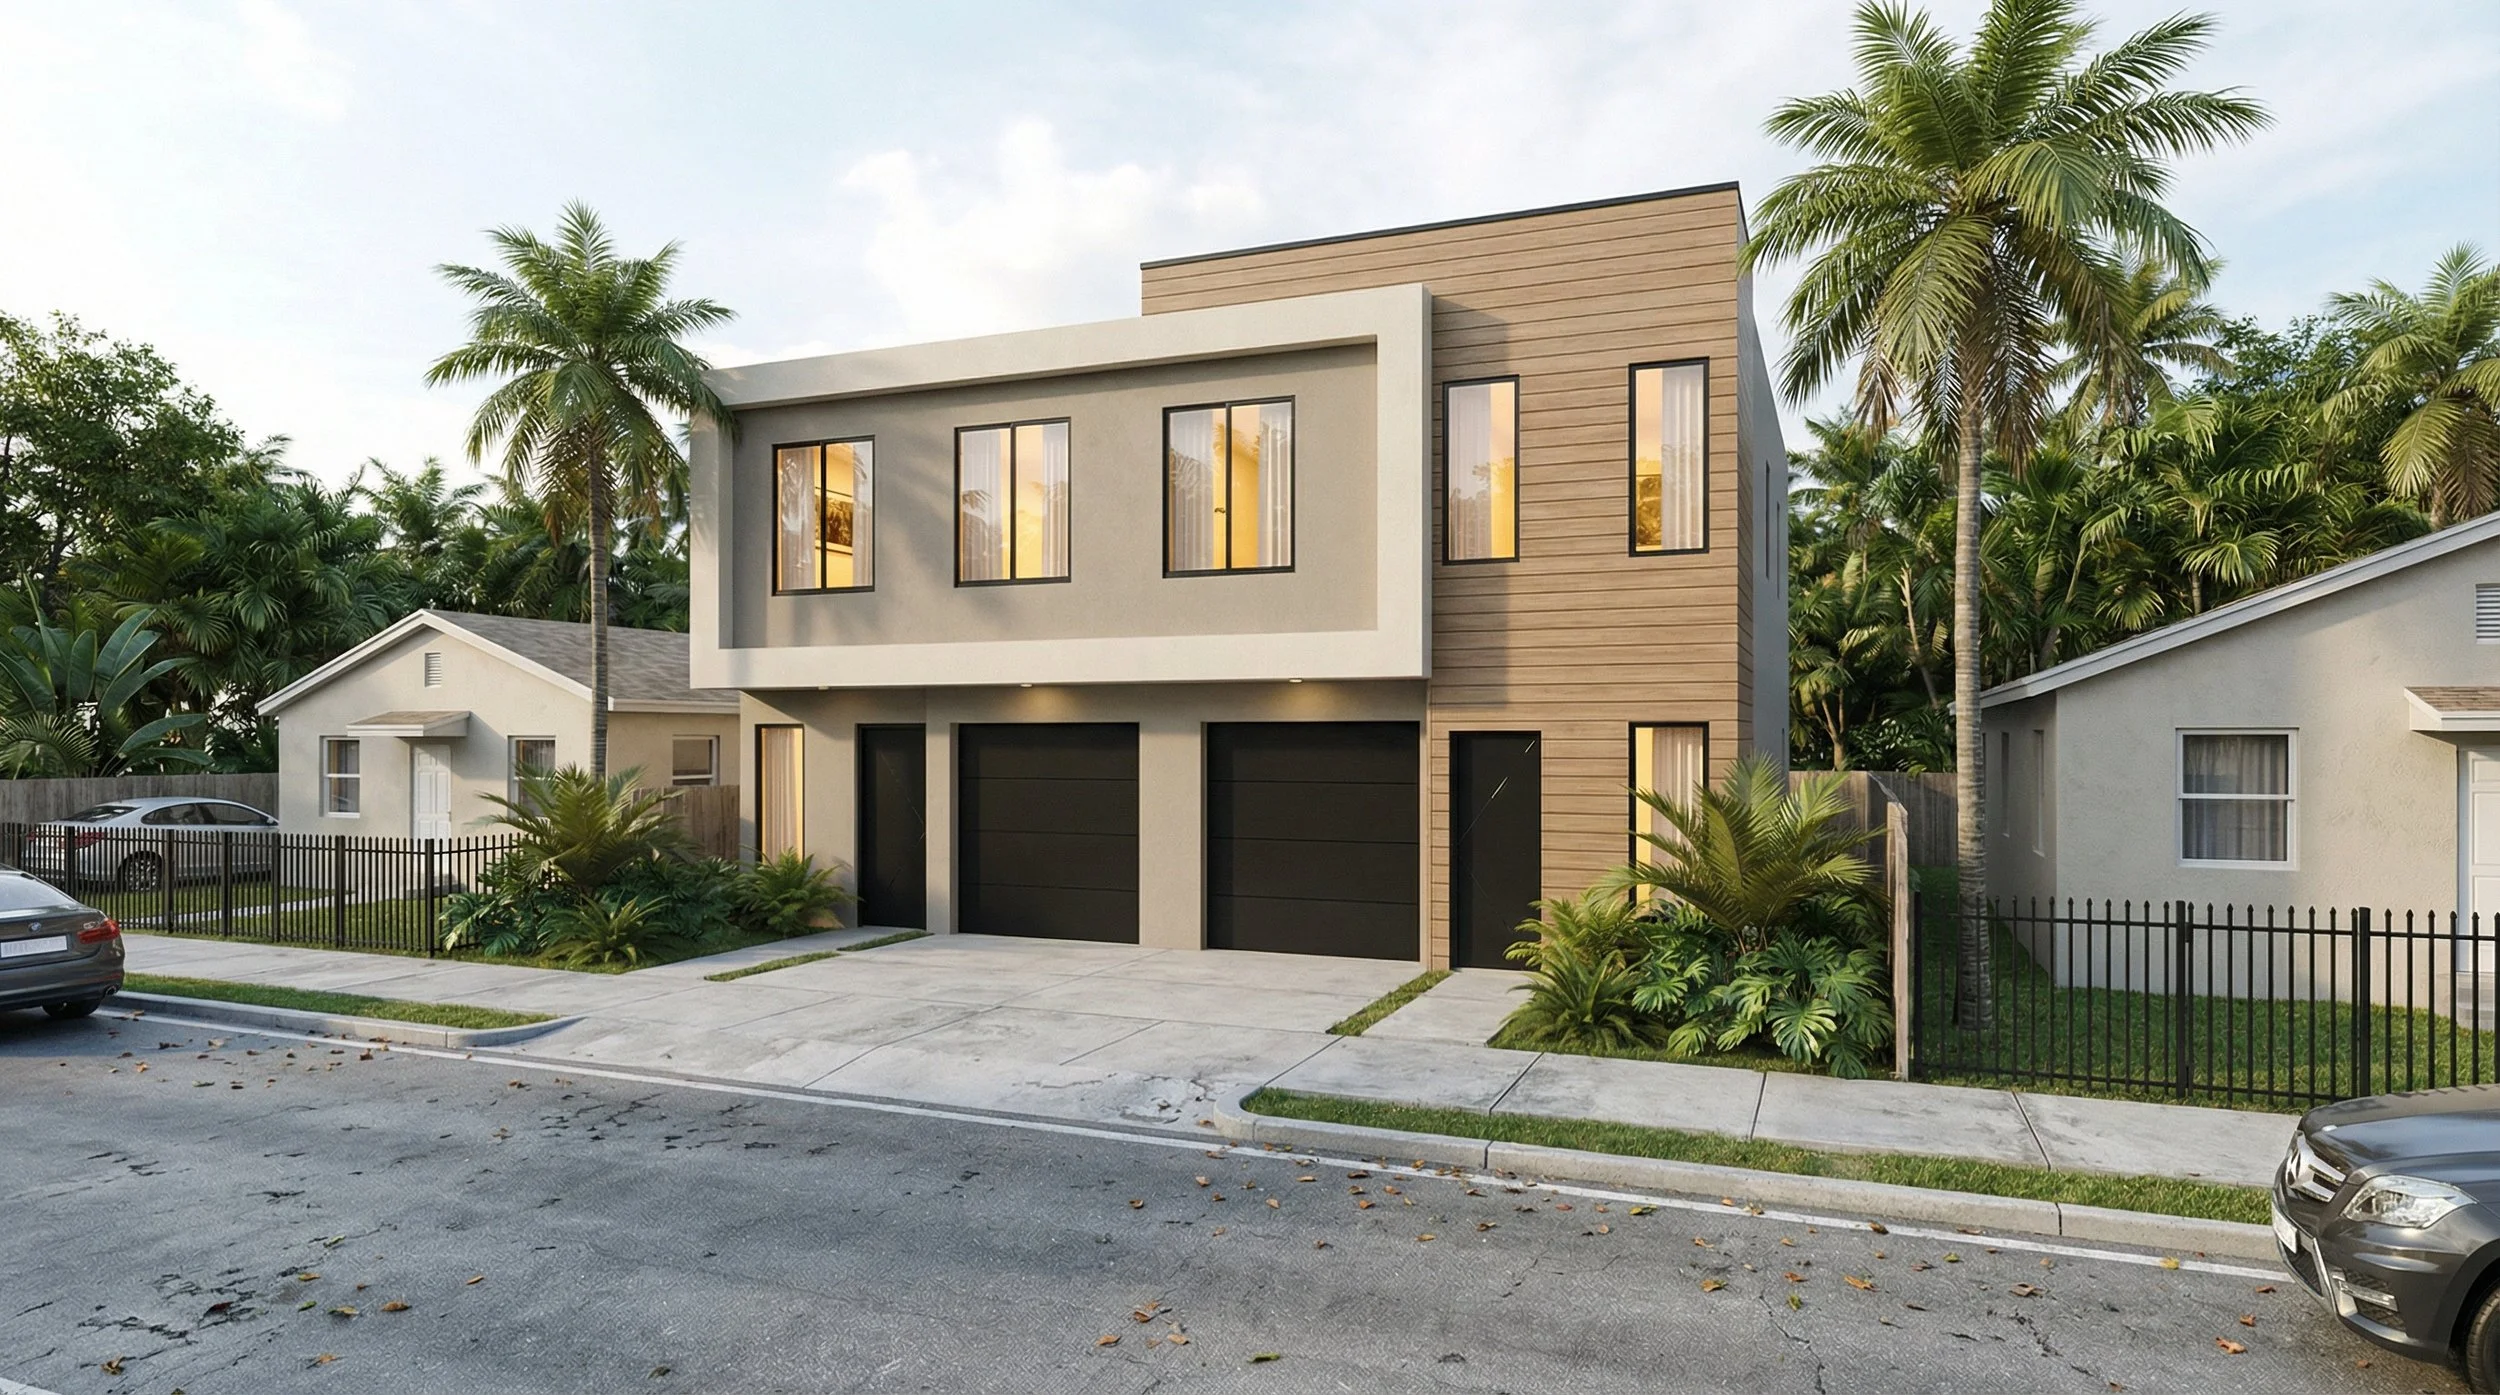
Conceived through modern urbanism principles, this duplex rethink multi-family living by approaching the architecture with the same care, scale, and identity typically reserved for a single-family residence. Rather than expressing the building as two separate units, the design presents a unified architectural composition that contributes positively to the character of the street while promoting a stronger sense of community and belonging.
The project explores the idea of “Missing Middle Housing” — housing types that introduce density into established neighborhoods while maintaining the scale, rhythm, and residential character of traditional homes. The intention was to avoid the visual and social segregation often associated with conventional duplex developments by designing a building that feels integrated, human-scaled, and residential in nature.
Project Data
Location: Miami FL
Project type: Duplex
Total Area: 4,100 sf A/C
Project Status: On The Boards
Architectural Services Provided
Concept and Schematic design
Architectural design
Interior design
Construction documents
Architect of record
Construction administration
Architecture & Design
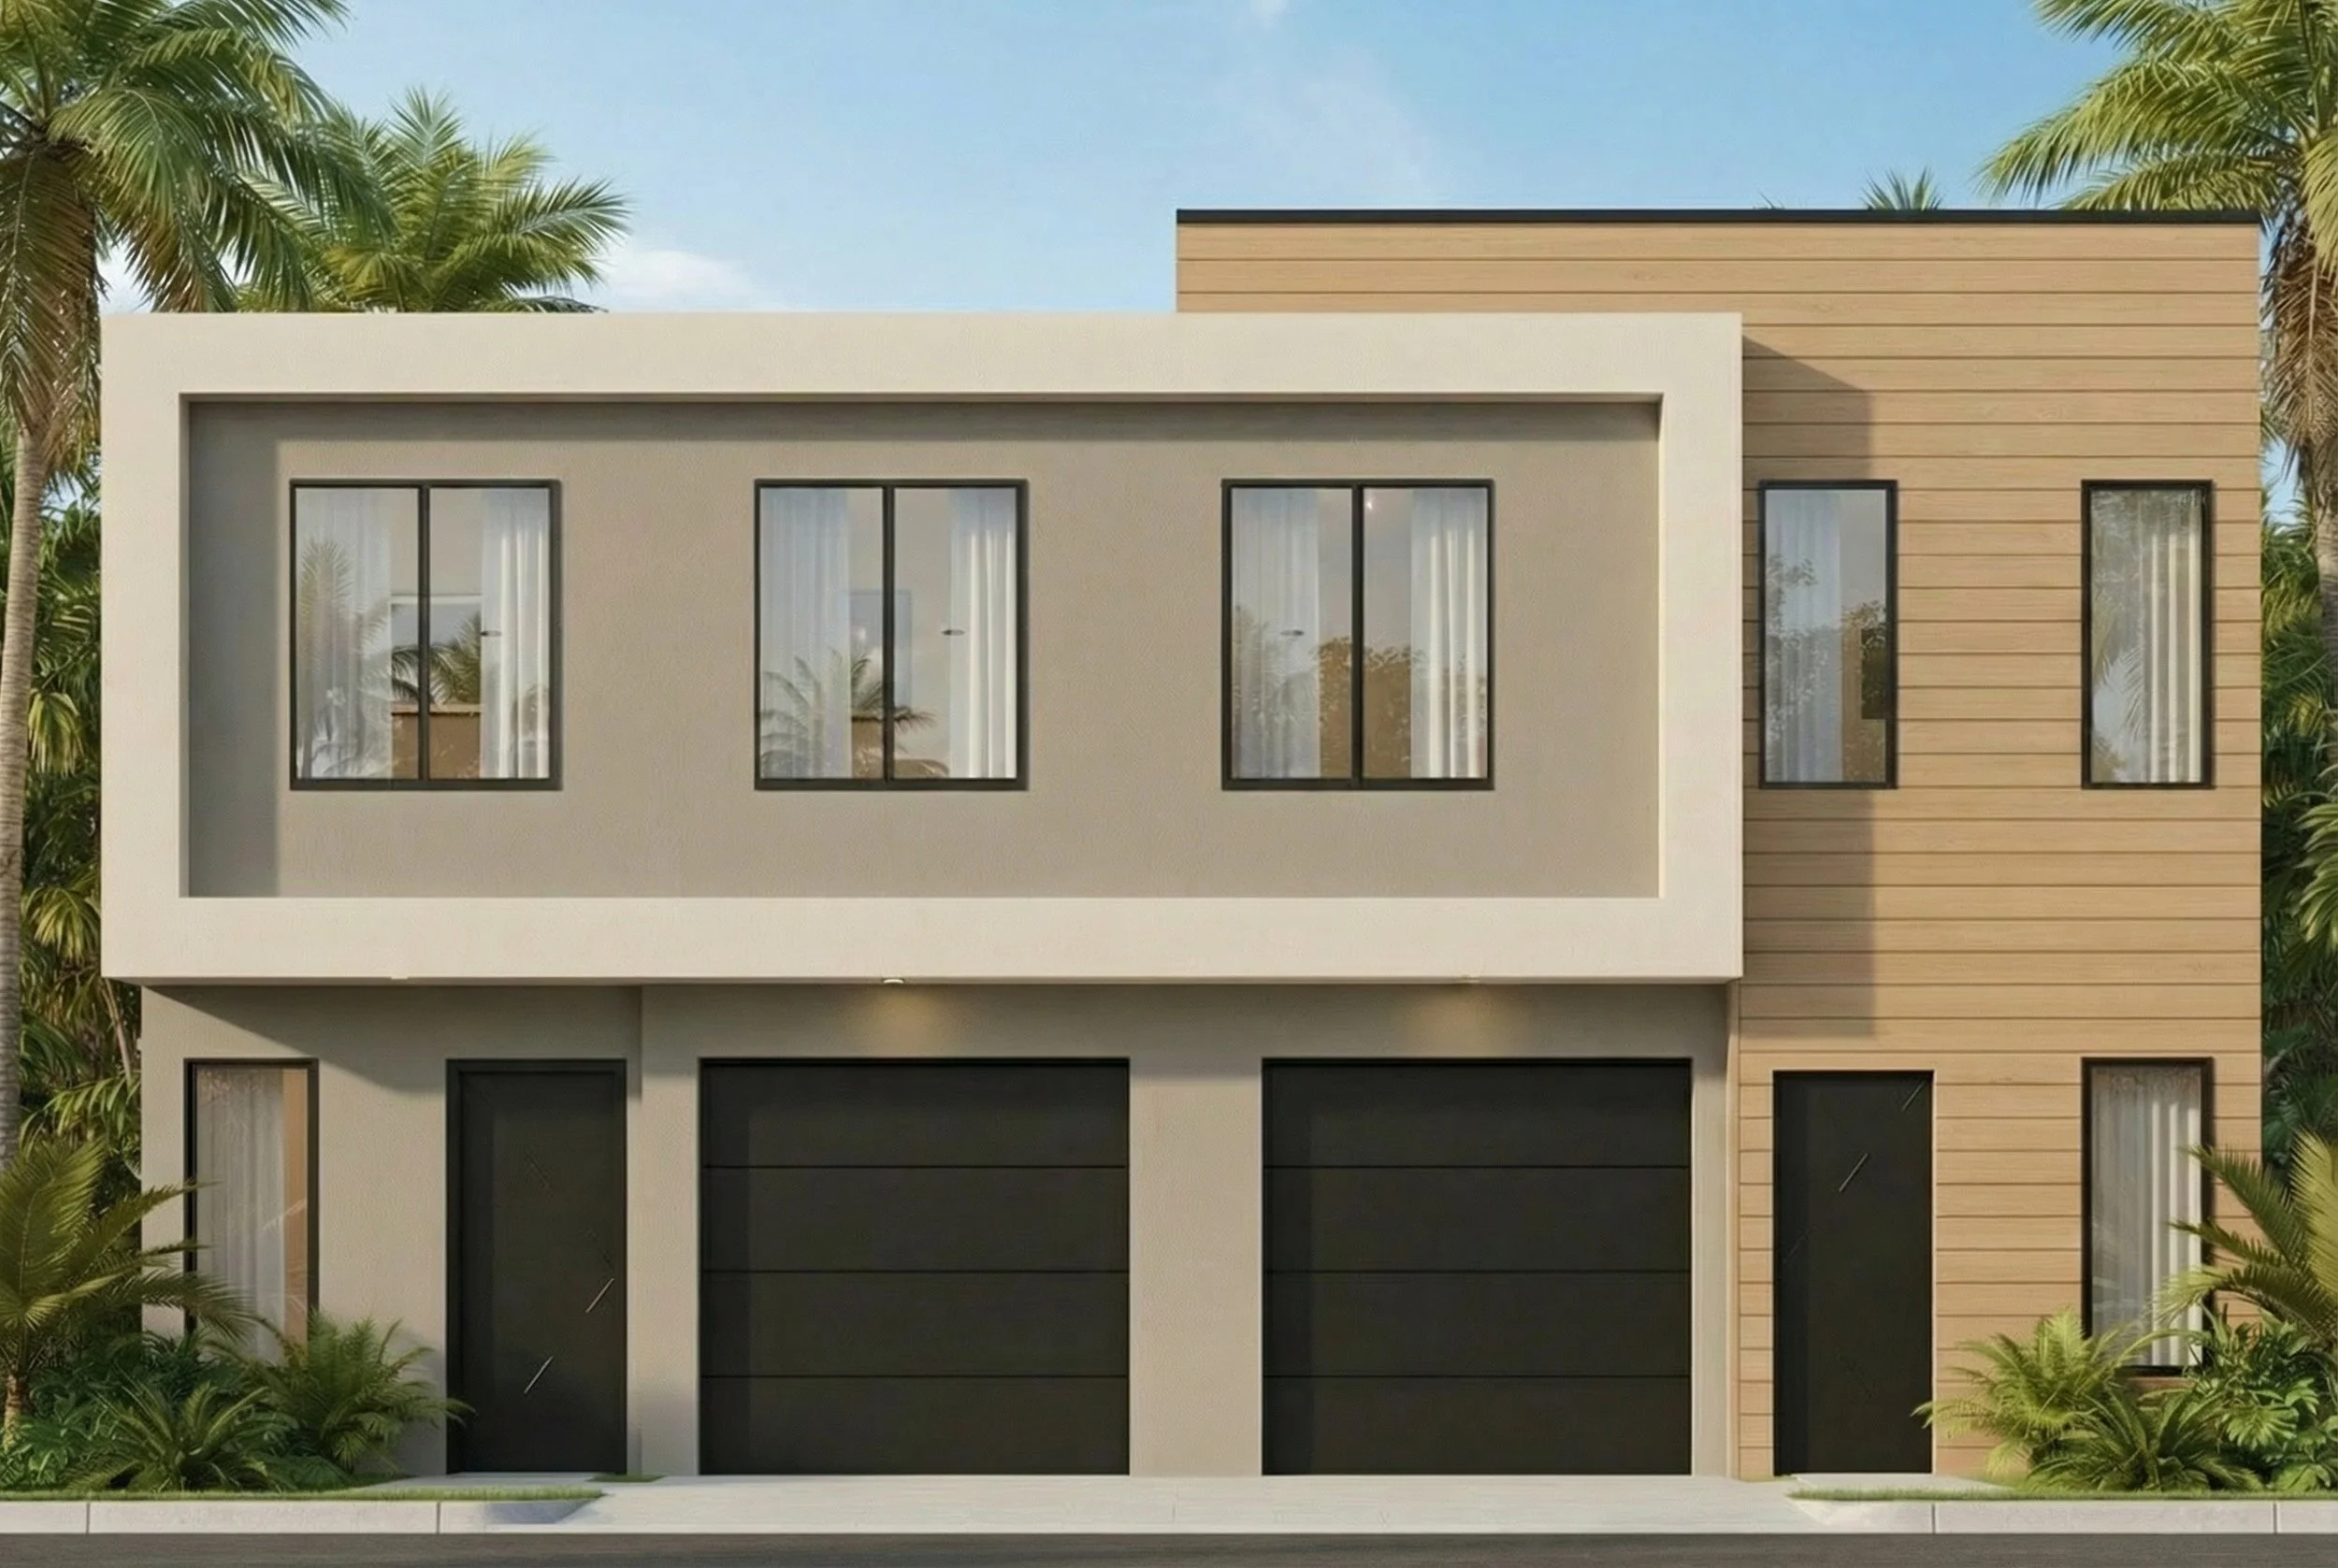
The architecture balances simplicity and warmth through clean horizontal volumes, deep framing elements, natural textures, and carefully integrated tropical landscape design. A restrained palette of smooth stucco, wood-look cladding, dark metal accents, and soft lighting creates a contemporary yet approachable identity.
Although compact in footprint, the project was designed to feel generous and refined. The façade composition minimizes repetition and avoids the typical mirrored expression common in duplex construction, allowing the building to read as a cohesive home rather than a purely speculative product.
Special attention was given to proportion, material transitions, lighting, and landscape integration in order to elevate the perception of the building while maintaining construction efficiency and market viability.
Urban Vision
Beyond its architectural expression, the project reflects a broader urban idea: creating housing density without sacrificing neighborhood character. Inspired by New Urbanism concepts, the duplex aims to contribute to a more connected and inclusive urban fabric by blending naturally into the residential context rather than standing apart from it.
The design demonstrates how thoughtful multi-family architecture can support privacy, functionality, and long-term value while still fostering a stronger relationship between the building, the street, and the surrounding community.