
Legacy Duplex
Two Homes, One Frame
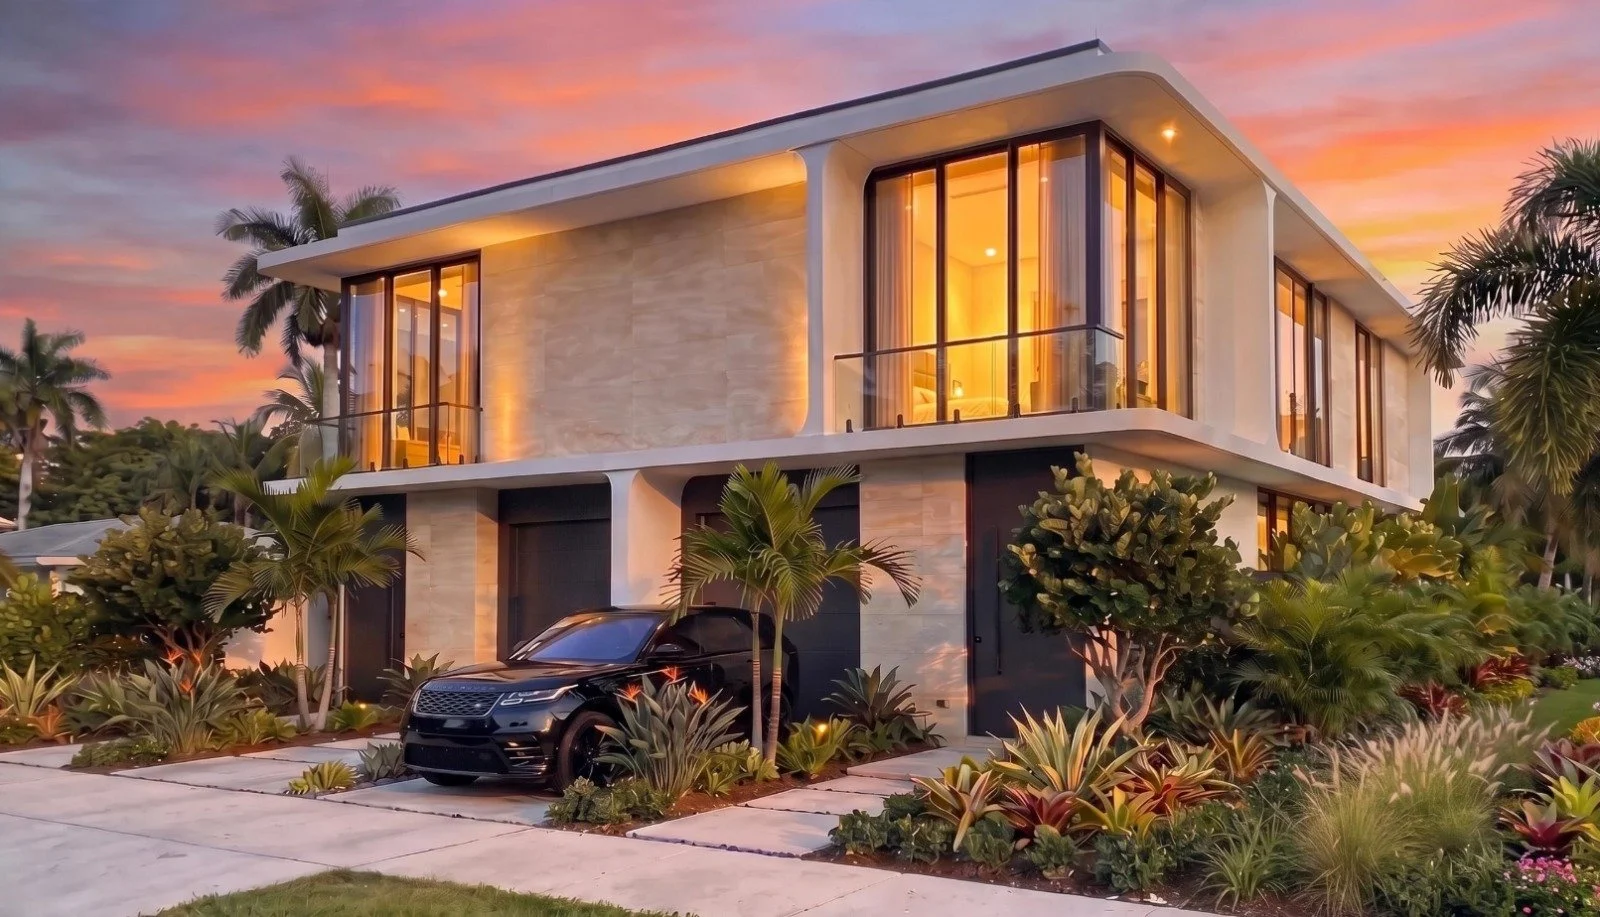
Legacy Duplex is a two-unit residence in Miami designed to read as one house from the street. A single white frame holds both homes. Each unit still keeps its own entry, garage, terrace and pool. The result adds a second home to the lot without looking like two buildings pushed together.
Residential Architecture
On the boards.
Project Overview
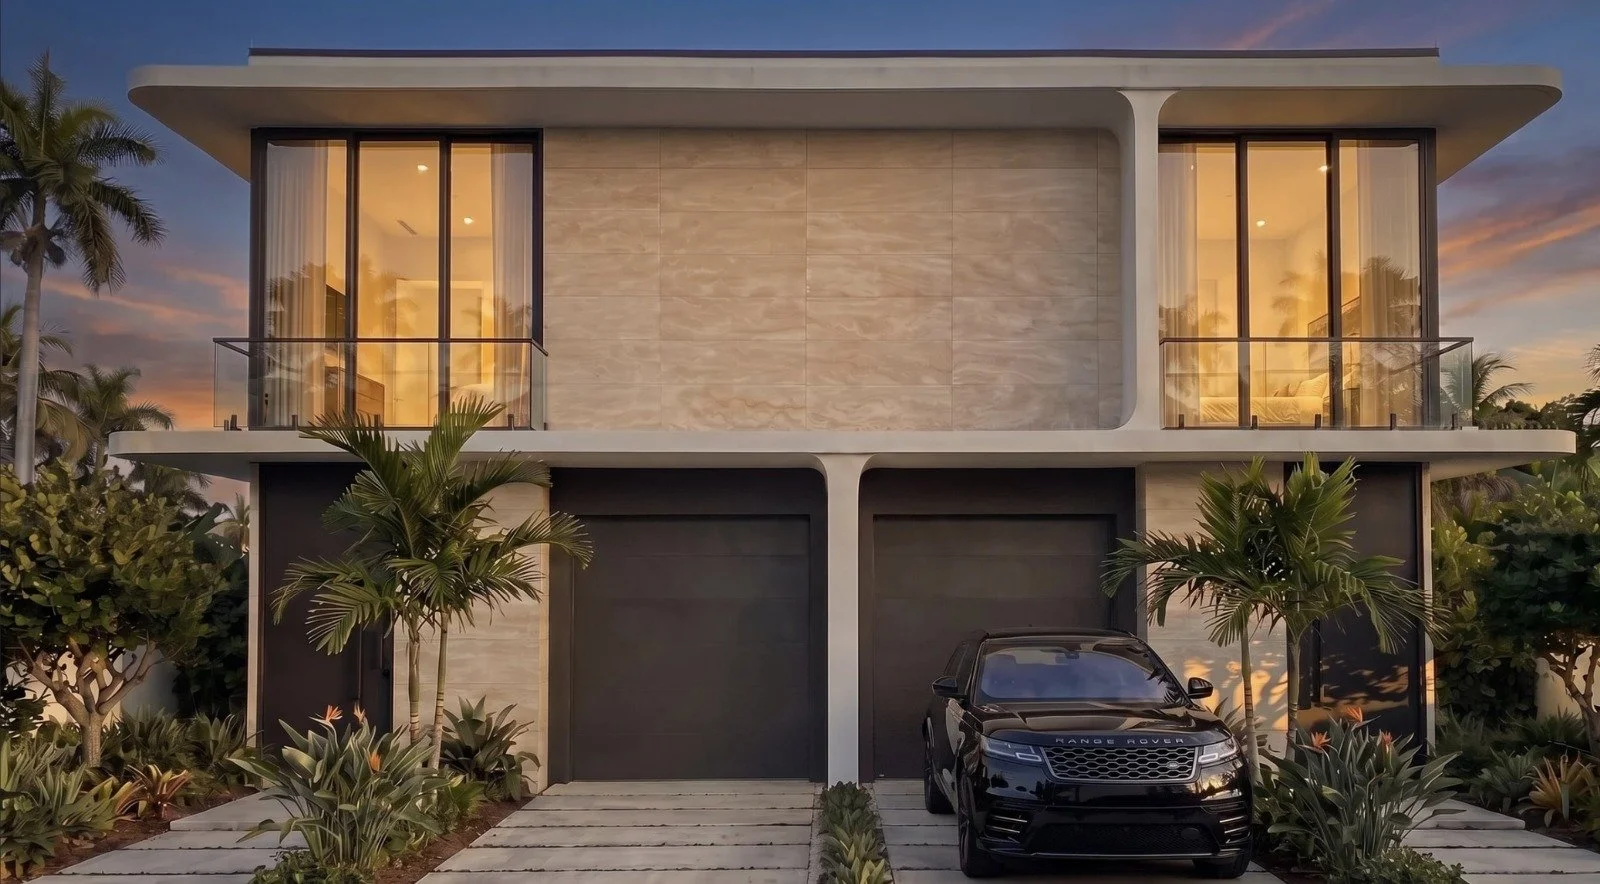
Most duplexes show their split on the façade: two doors side by side, two driveways, one half mirroring the other. Legacy Duplex starts from the opposite idea. From the street you see one composition, made of a continuous roof slab, two stone-clad volumes, and a white frame that ties them together.
The split happens where it matters to the people living there. Each unit has its own front door at the outer edge of the building. The two garages sit together at the center, which keeps the driveways grouped and leaves more of the frontage for planting.
With 5,400 square feet of air-conditioned space, both units get the scale of a single-family home on a lot that holds two.
Project Data
Location: Miami FL
Project type: Duplex
Total Area: 5,400 sf A/C
Project Status: On The Boards
Architectural Services Provided
Concept and Schematic design
Architectural design
Interior design
Construction documents
Architect of record
Construction administration
The Frame
One element organizes the building: a white frame that wraps the second floor and extends past it as a deep roof overhang. Where the columns meet the slabs, the corners are rounded instead of sharp. That changes the character of the whole house. The frame reads soft and continuous rather than boxy.
The overhang also does practical work. It shades the large second-floor windows from the high Miami sun, and it gives the facade a deep shadow line at every hour of the day.
Large stone panels in a warm sand tone fill the solid walls inside the frame. Dark bronze window frames and charcoal garage doors complete the palette. Keeping the palette to a few materials lets the geometry carry the design.
Private Where It Counts
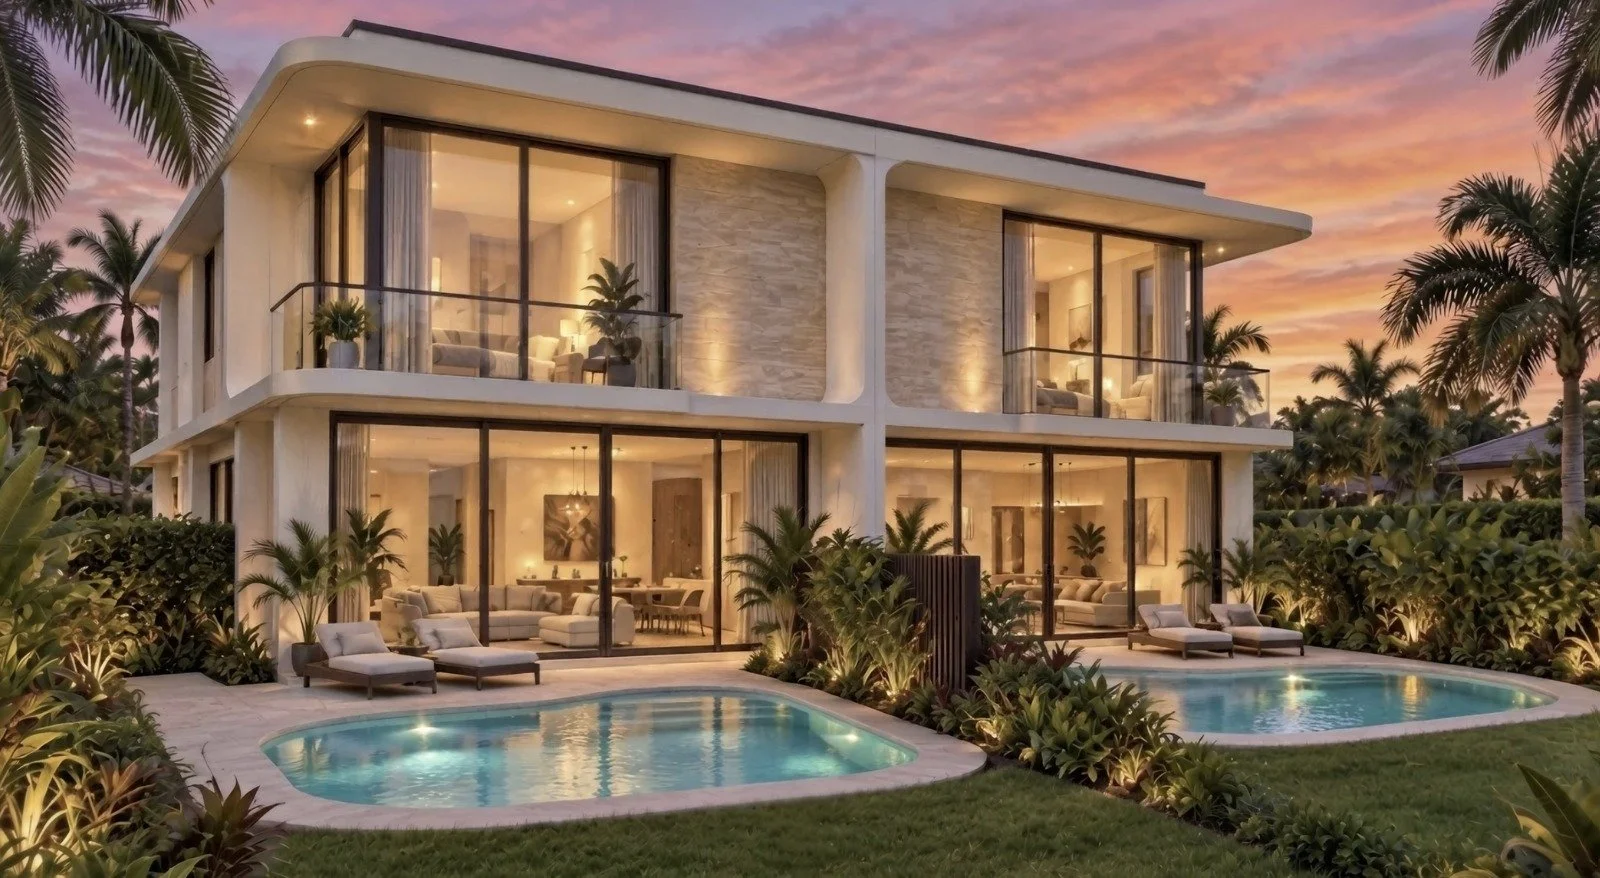
At the back, the building opens up. Floor-to-ceiling sliding doors connect each unit's living and dining area directly to its own terrace and pool. Upstairs, the bedrooms open onto glass-rail balconies.
A wood-slat screen separates the two backyards. Neither household gives up outdoor space to the other, so each unit can compete as a standalone home, whether it is sold or rented.