
Park House
A High-end Custom Home in Coconut Grove, Miami
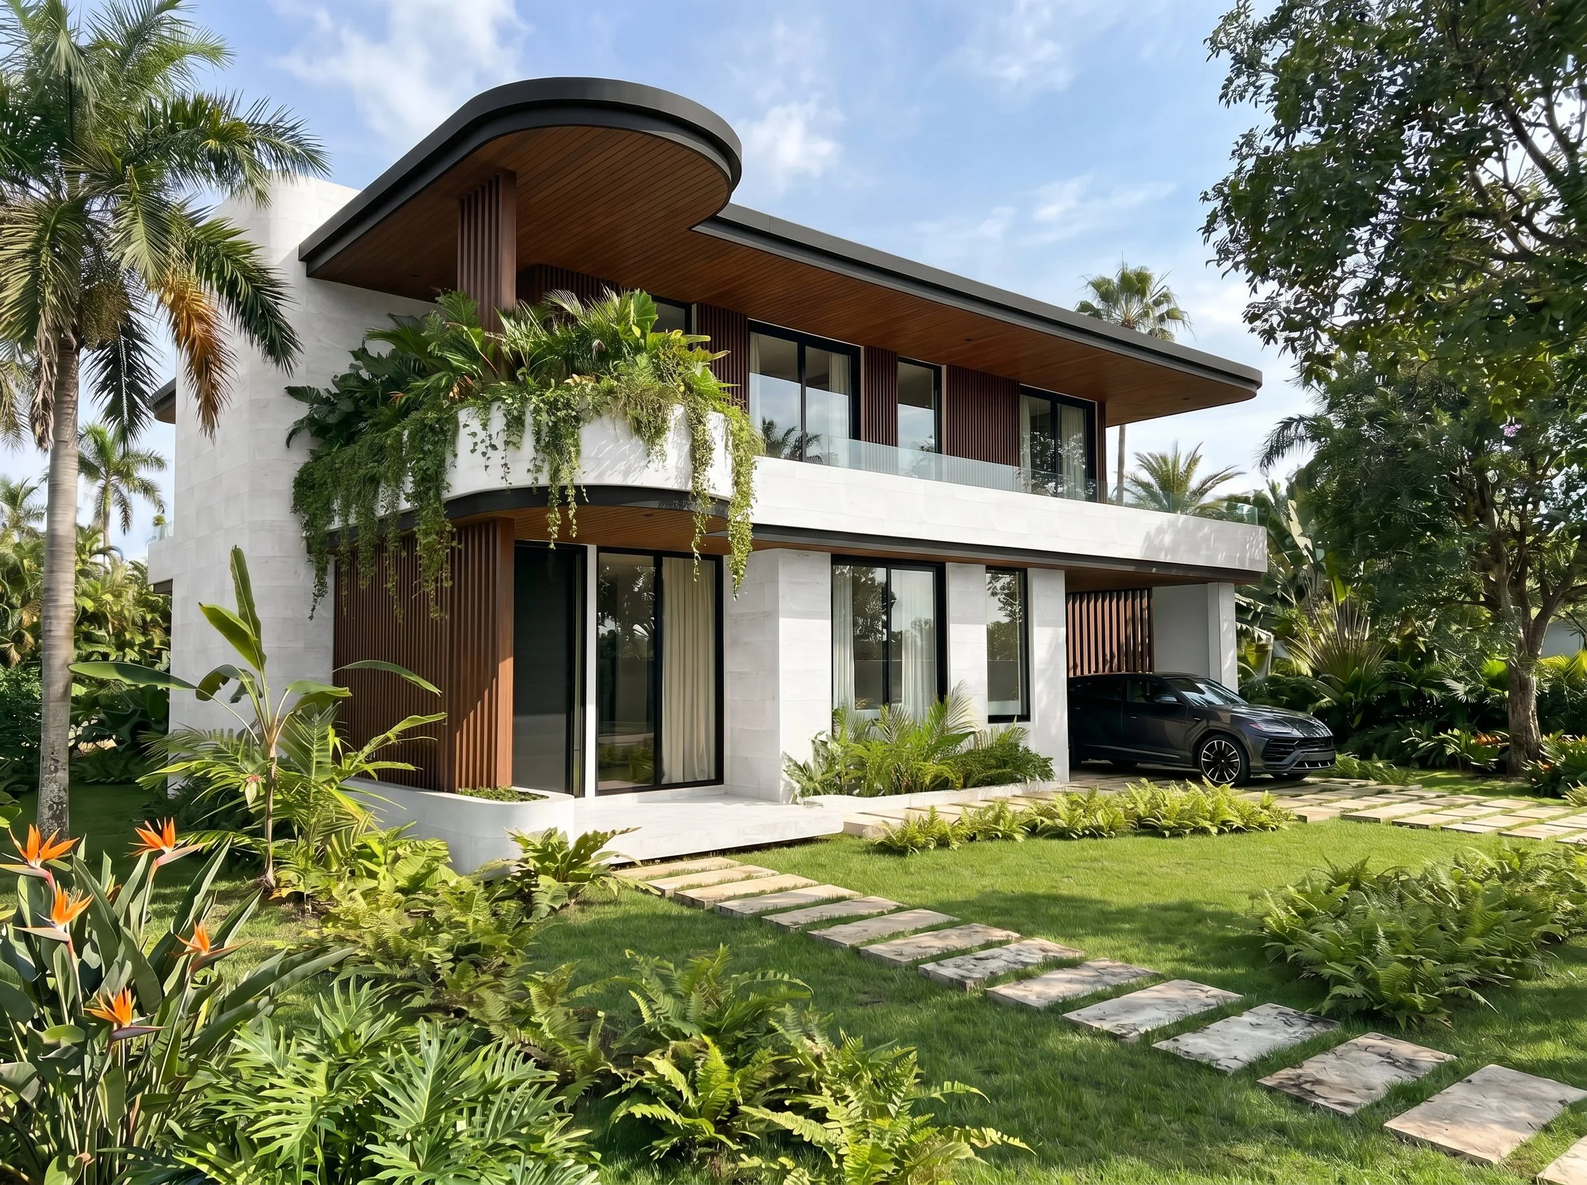
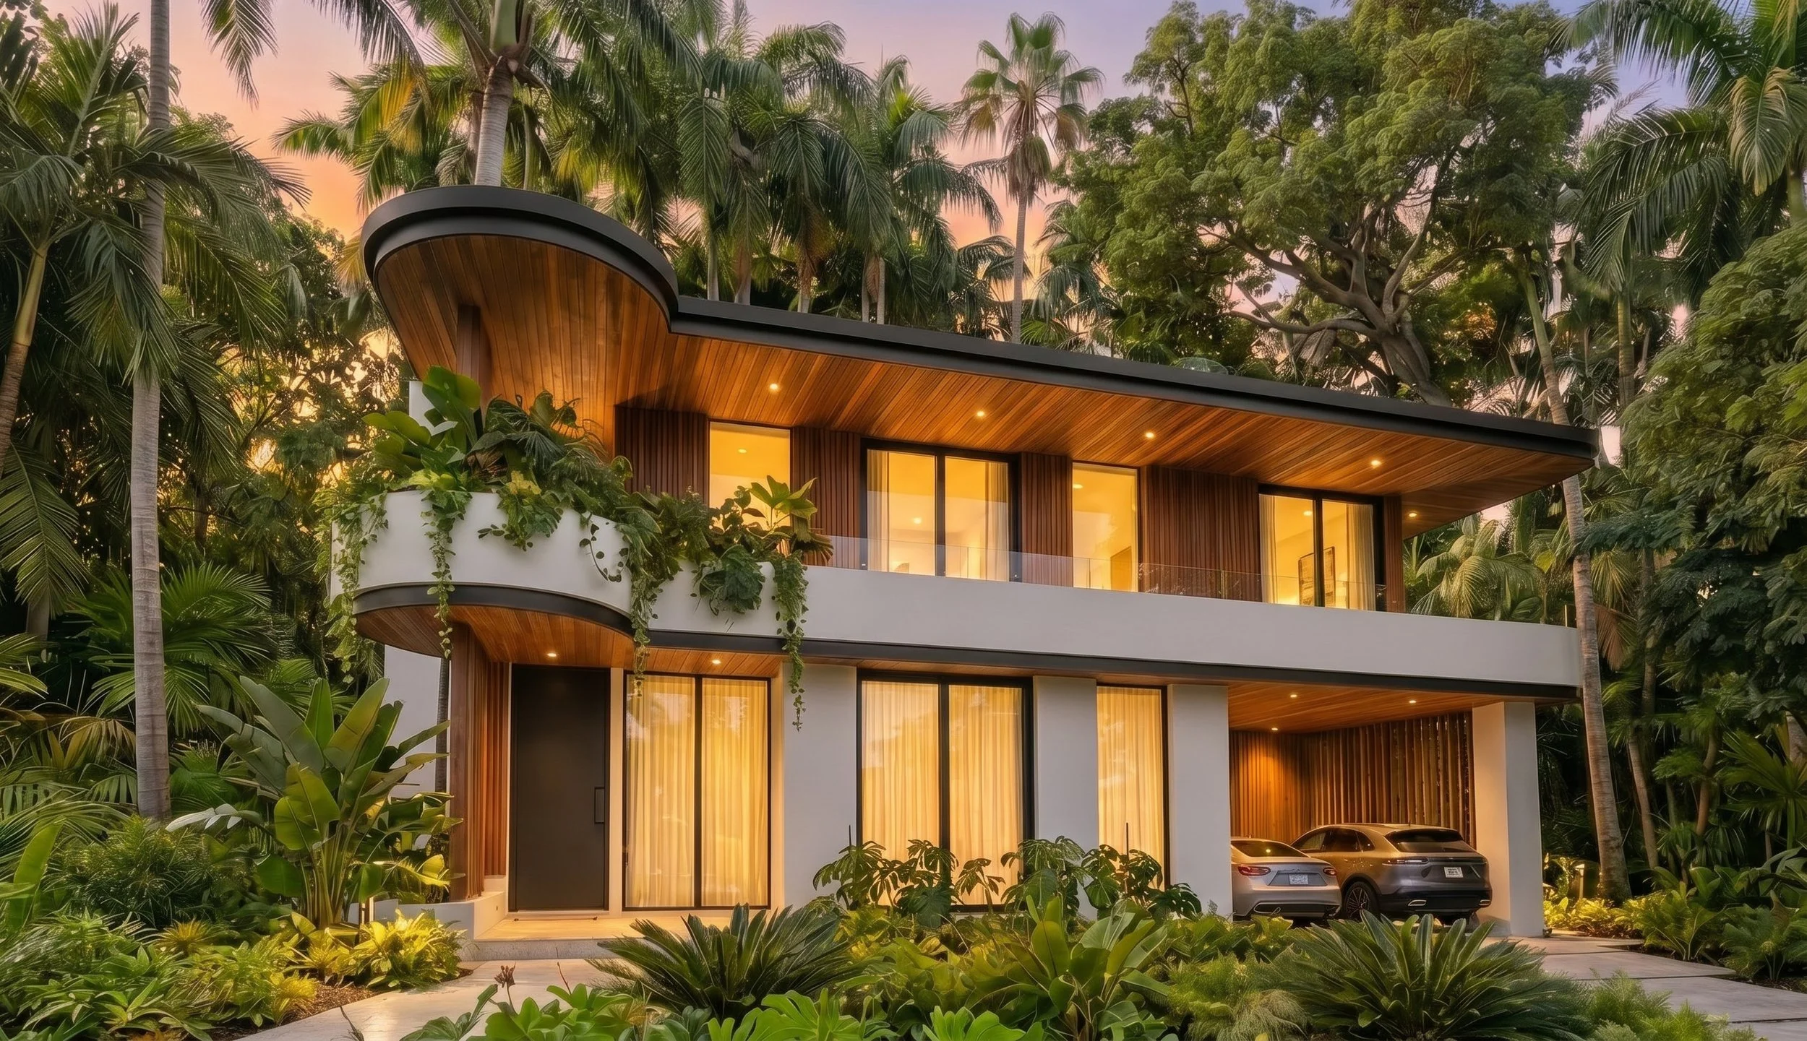
Park House is a contemporary single-family residence in Coconut Grove where clean architectural lines, soft curves, natural materials, and tropical landscape come together to create a calm and refined living environment. The home explores a modern interpretation of Miami residential architecture—balancing strong architectural geometry with warmth, openness, and a seamless connection to nature.
Residential Architecture
Concept Design.
Project Overview
Park House is a high-end custom residence located in Coconut Grove, Miami, Florida.
The architectural concept is built around a dialogue between geometry and softness. Clean horizontal lines establish a strong architectural framework, while carefully placed curves introduce movement and soften the overall composition.
Natural materials and expansive glazing reinforce the relationship between the residence and its tropical surroundings. Rather than treating the landscape as a backdrop, the design integrates greenery into the architectural experience, creating a home that feels connected to its environment from every perspective.
The result is a contemporary residence that combines architectural clarity with a warm, relaxed character—an approach that reflects the distinctive lifestyle and natural setting of Coconut Grove.
Project Data
Location: Coconut Grove, Miami FL
Project Type: Custom high-end single-family residence
Total Area: 4,000 SF A/C
Architectural Services Provided
Concept & Schematic Design
Luxury Residential Architecture
Interior Design
Custom Furniture & Built-In Integration
Architect of record
Construction Documents & Administration
Identity Defined by Soft Curves
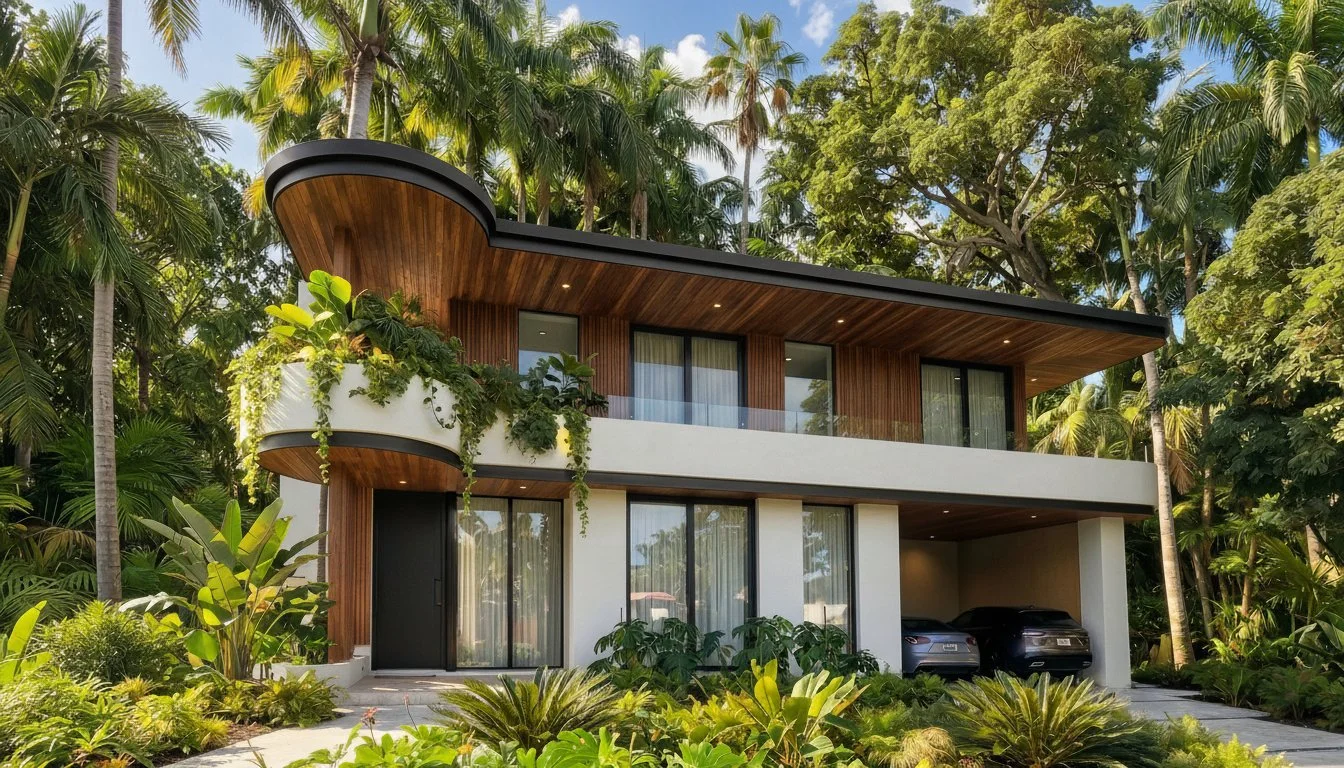
The defining characteristic of Park House is the relationship between straight lines and curved forms.
Architectural Language
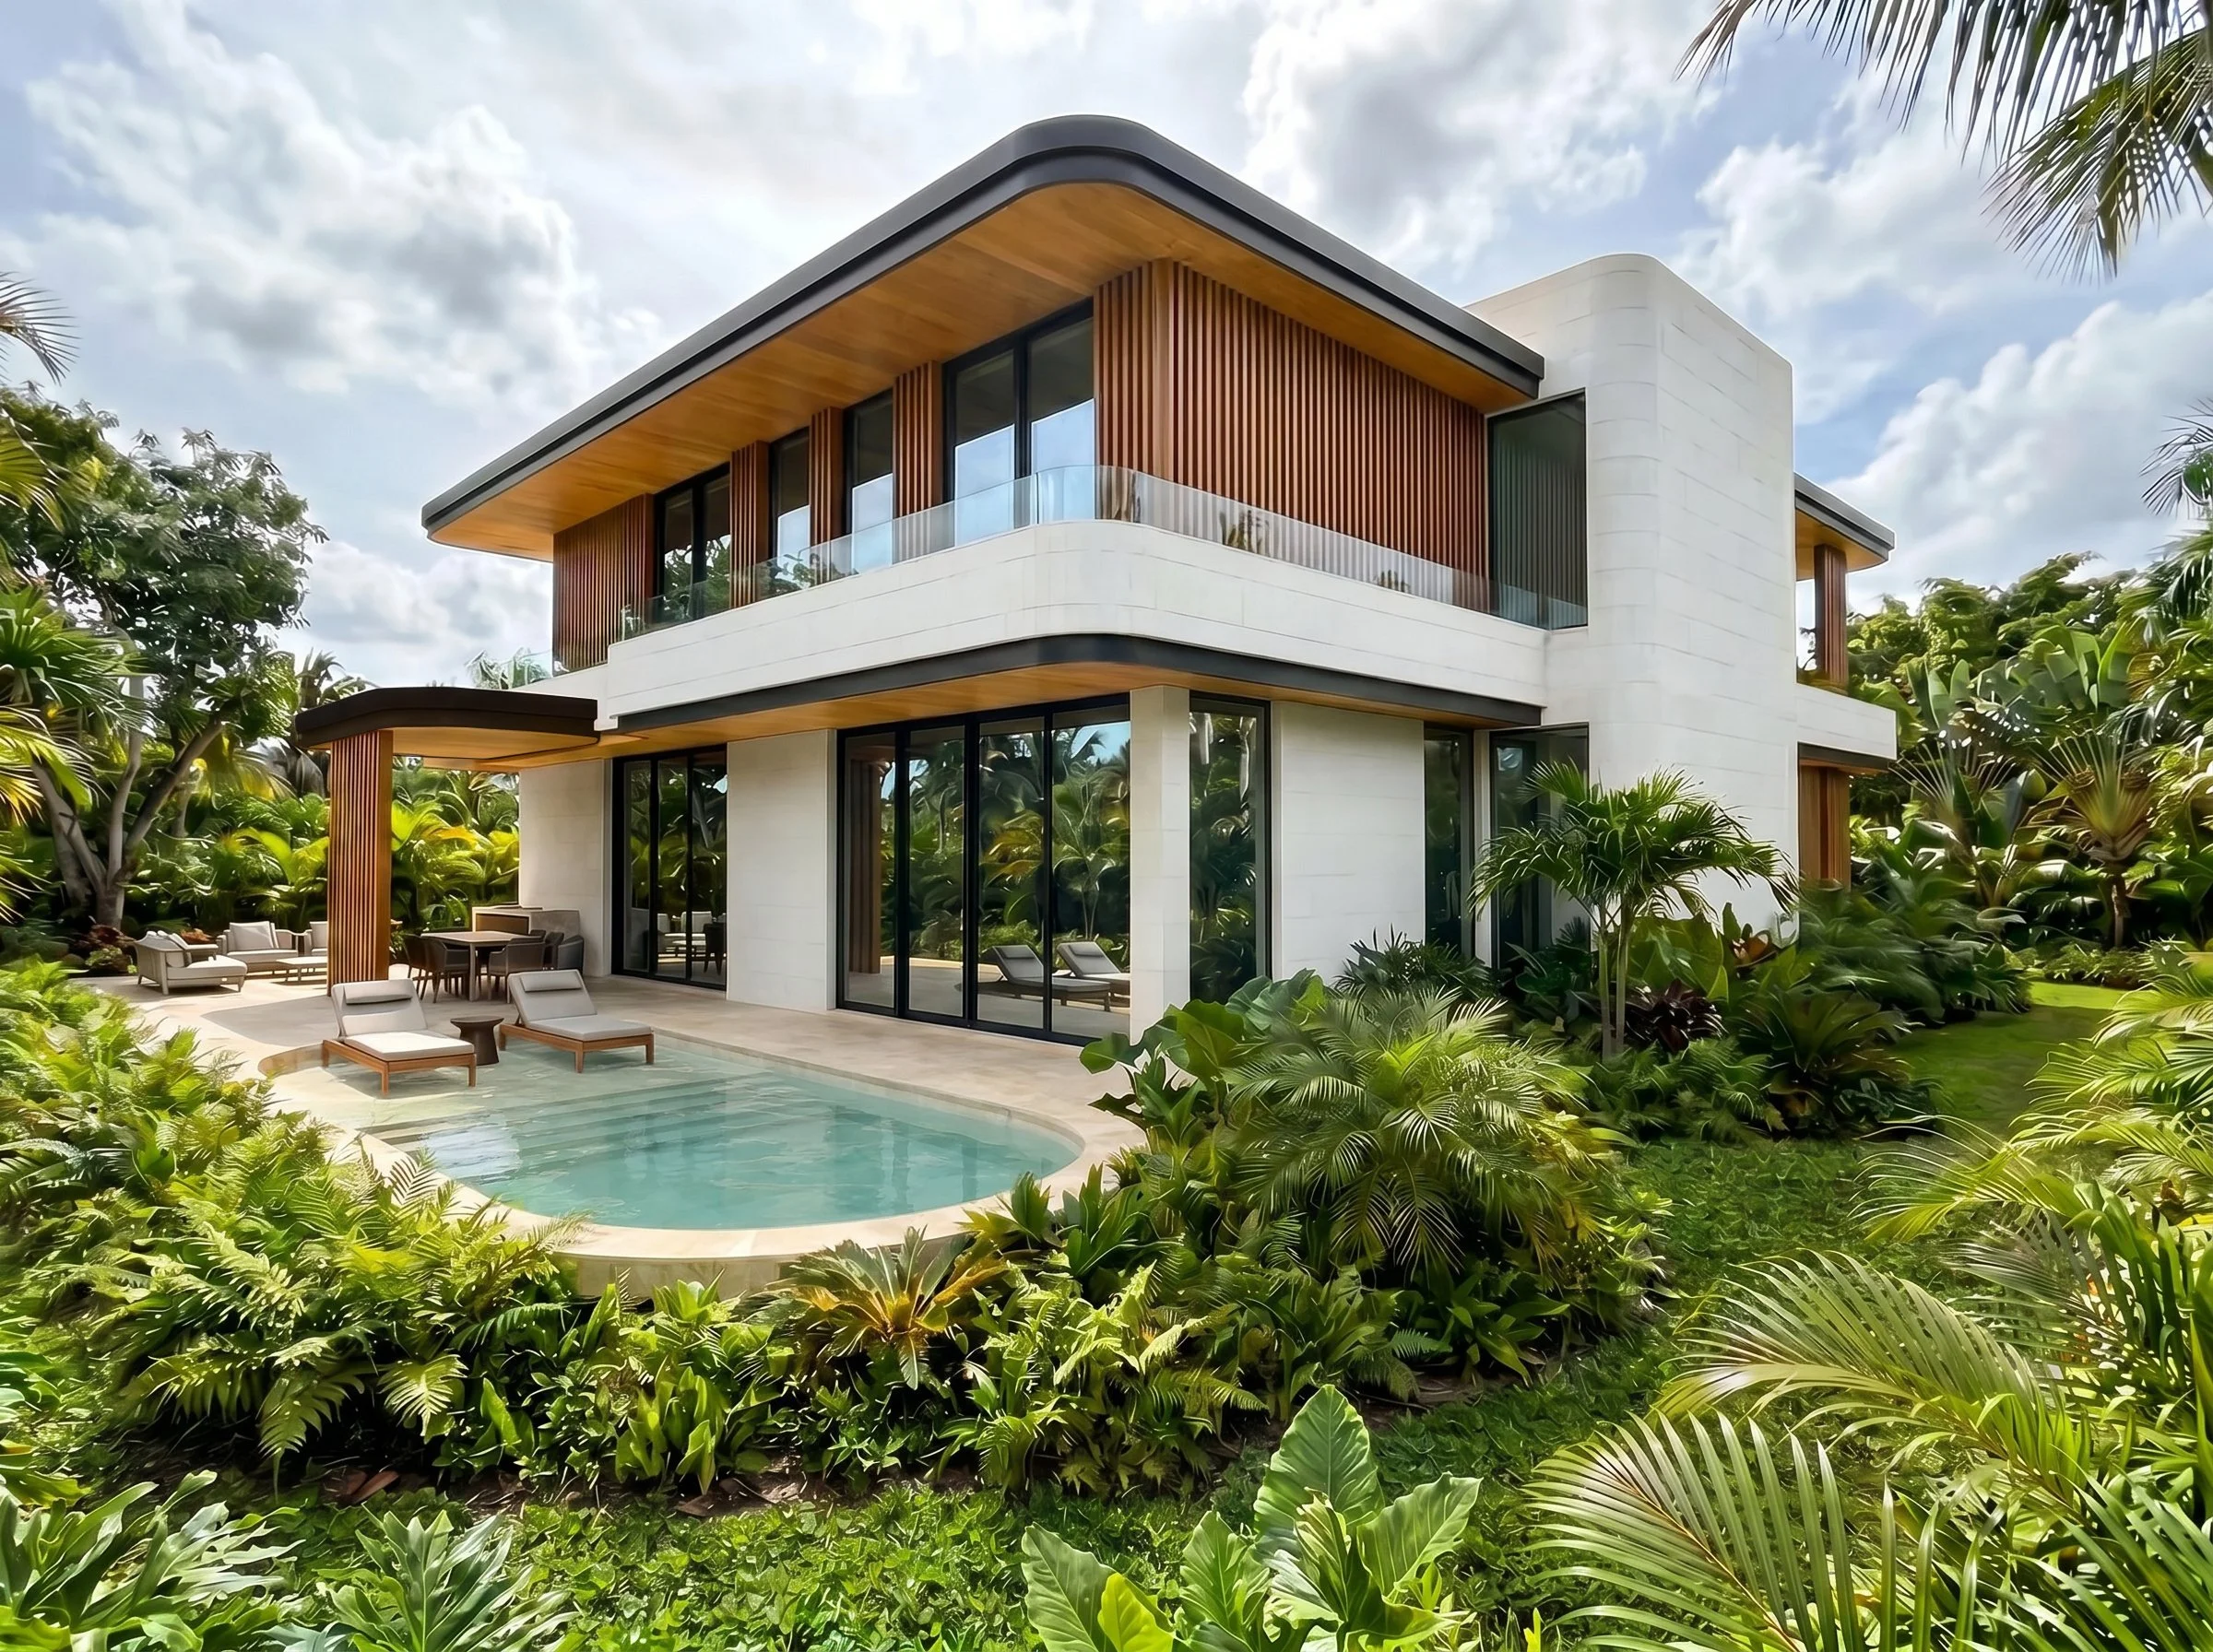
The architecture establishes a disciplined framework through horizontal slabs, carefully proportioned openings, and clean volumes. Within that structure, curved elements introduce a softer architectural language that gives the residence its identity.
These curves are not decorative gestures. They are integrated into the building's massing, terraces, landscape elements, and circulation, creating continuity across the different scales of the project.
The result is an architecture that feels precise without feeling rigid.
Natural Materials, Warm Modernism
Materiality plays an important role in balancing the home's contemporary geometry.
Light-colored architectural surfaces establish a clean and timeless foundation, while warm wood elements introduce texture and contrast. Vertical wood screens add rhythm to the façades and provide moments of privacy without compromising natural light or transparency.
The combination creates a restrained material palette that allows the architecture to remain visually sophisticated while maintaining a warm residential character.
This balance between minimalism and warmth is central to the design.
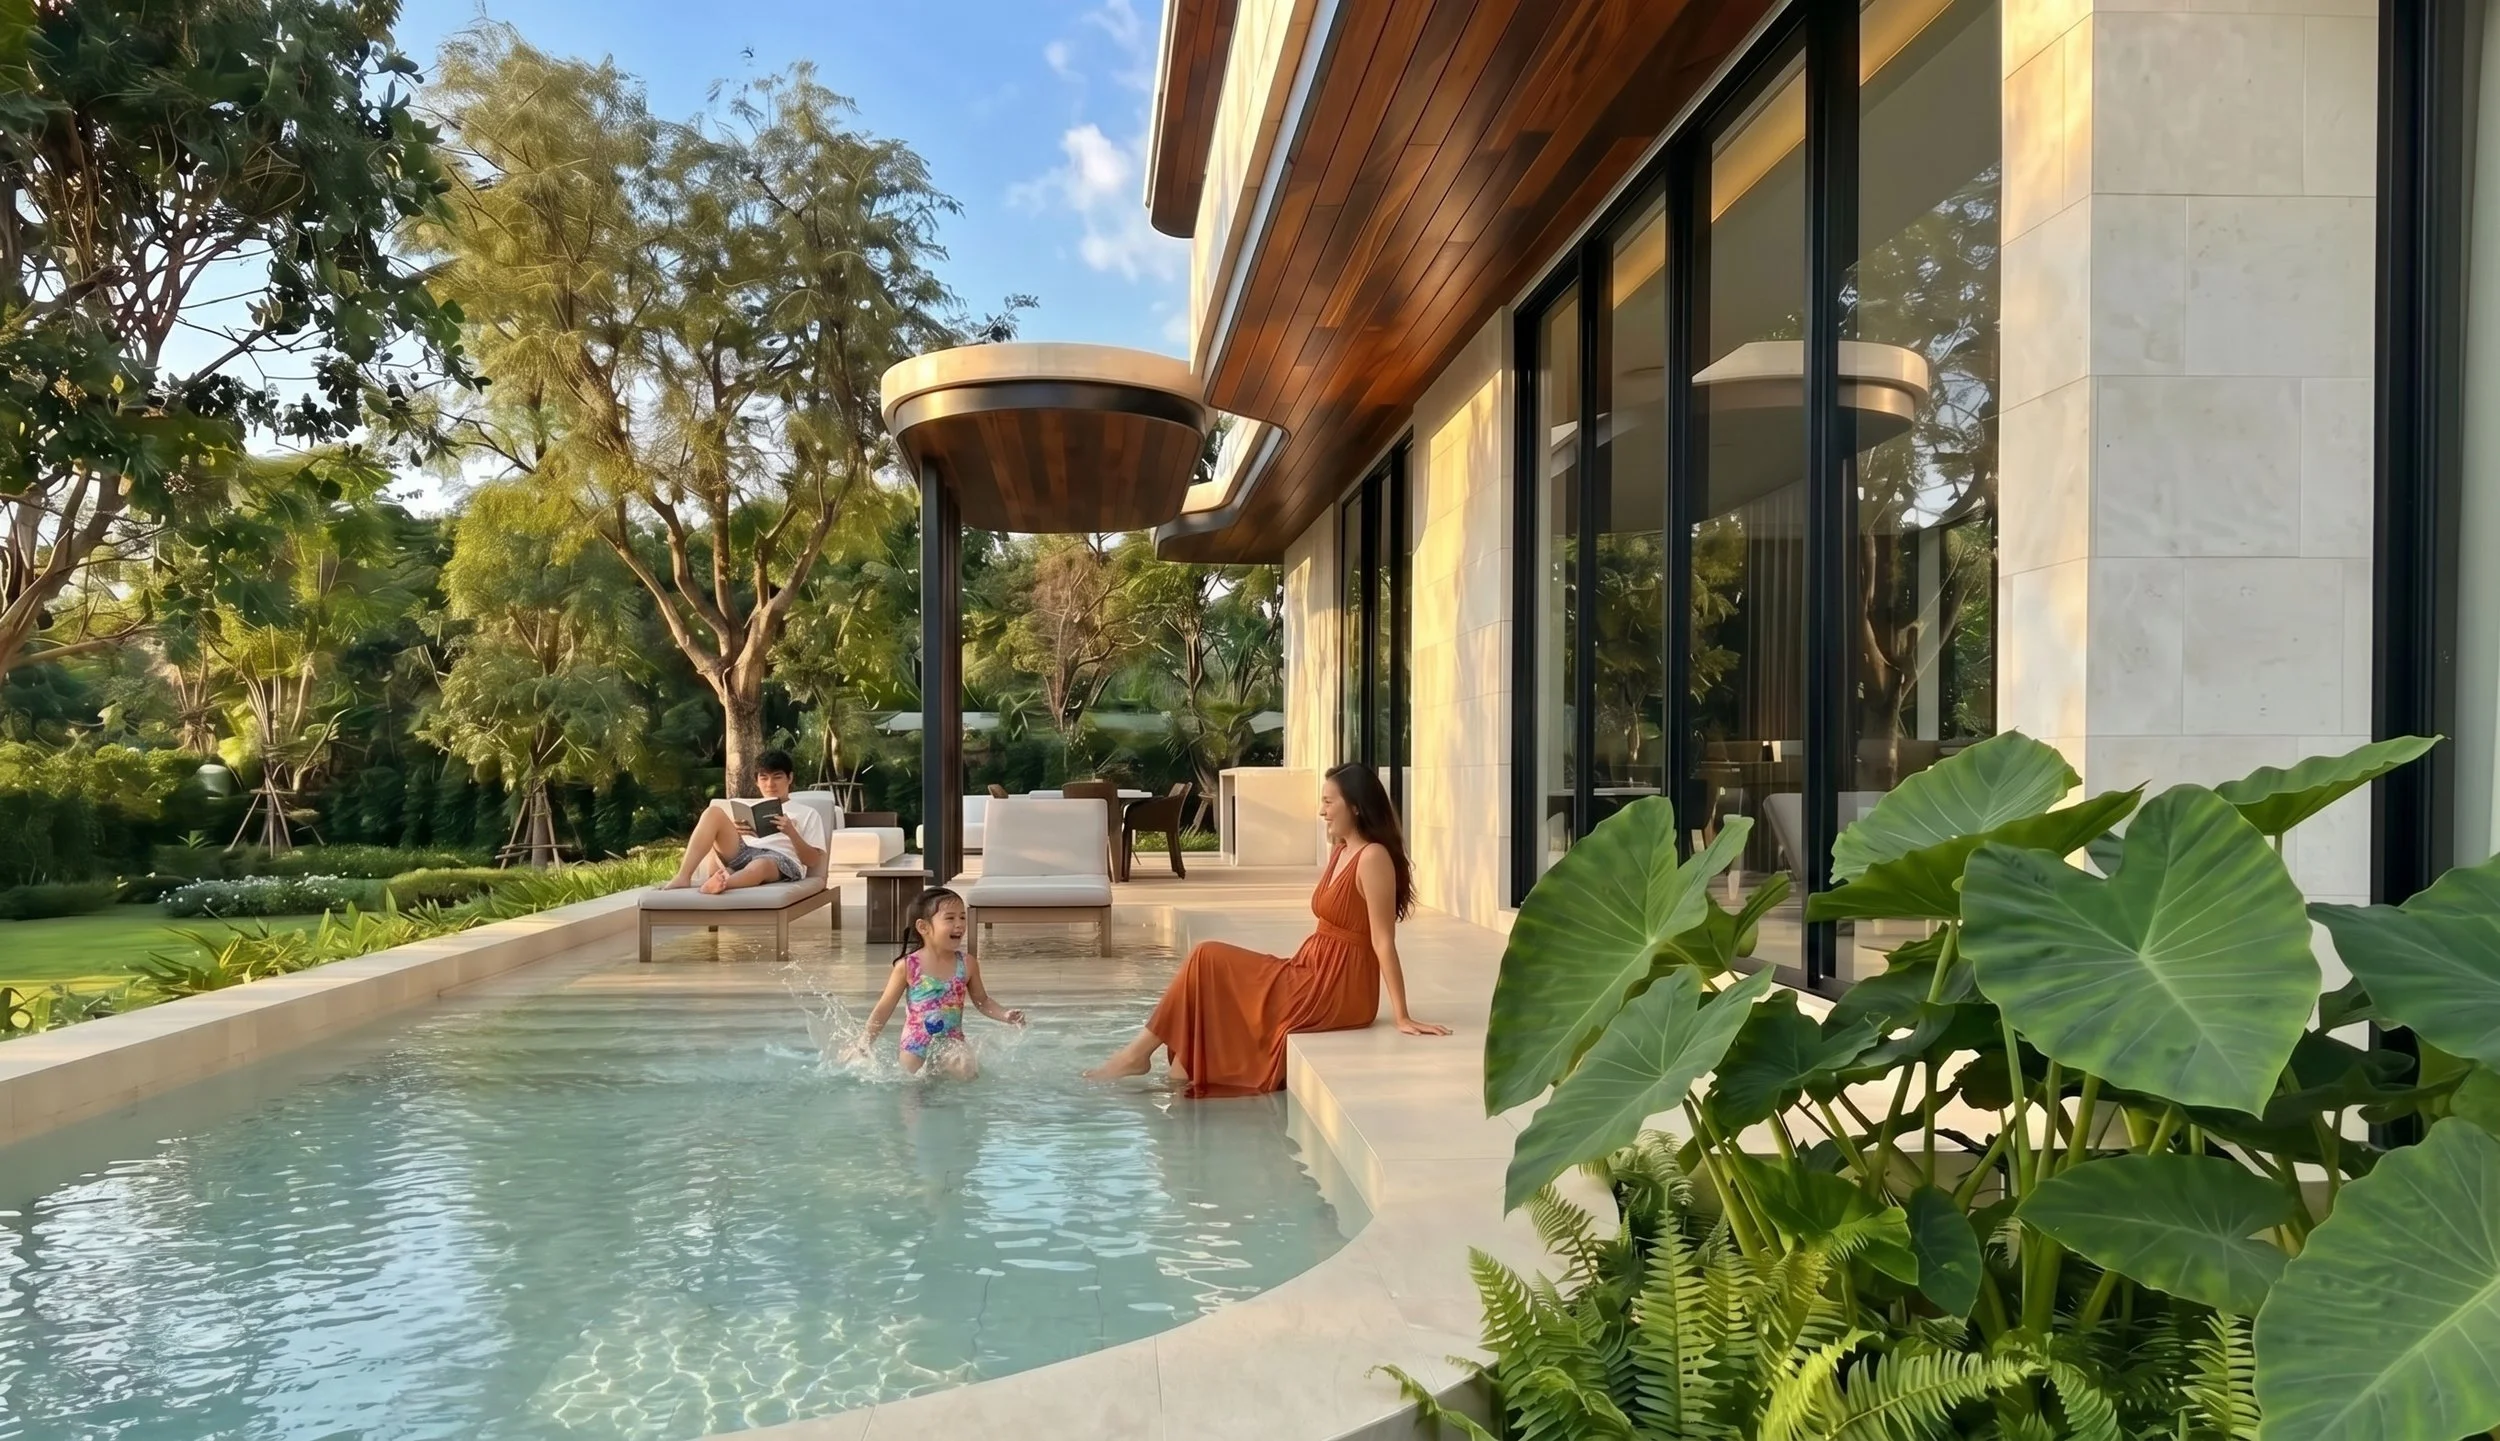
Indoor–Outdoor Living
Park House is designed around the idea that Miami living extends beyond the walls of the home.
Large glazed openings connect the principal interior spaces with terraces and gardens, allowing natural light, vegetation, and views to become part of everyday life.
Covered outdoor areas provide shaded spaces for gathering and relaxation, while the landscape creates a sense of privacy and retreat.
The architecture therefore supports a lifestyle that moves naturally between interior comfort and outdoor living — one of the defining qualities of residential architecture in Miami.