
Ecological Research Institute
Architecture, science, and landscape woven into a unified environmental experience.
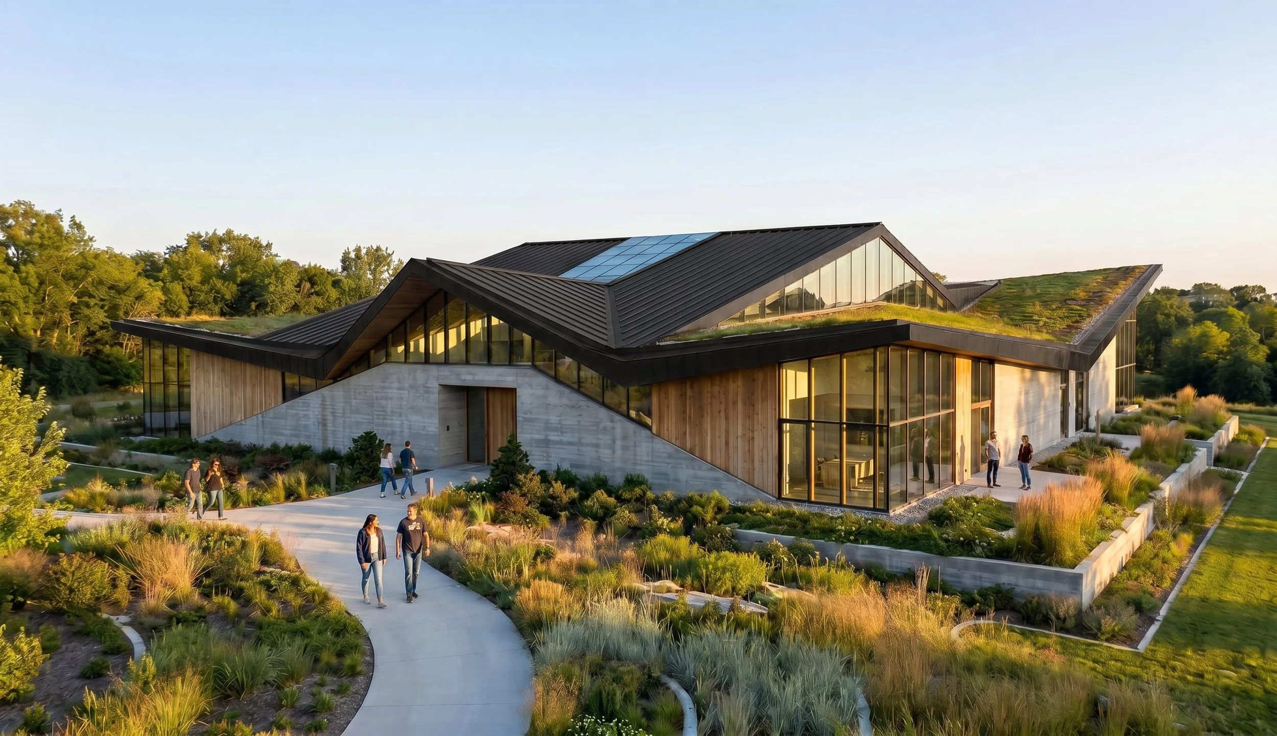
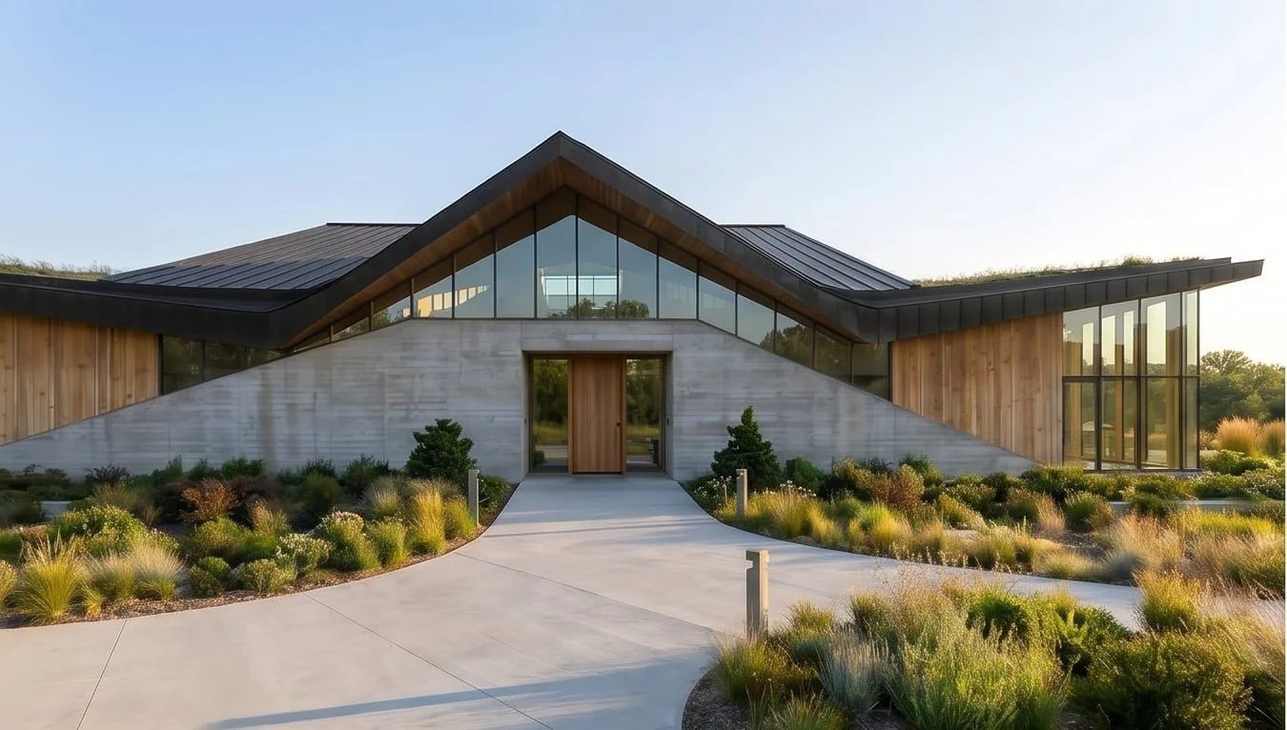
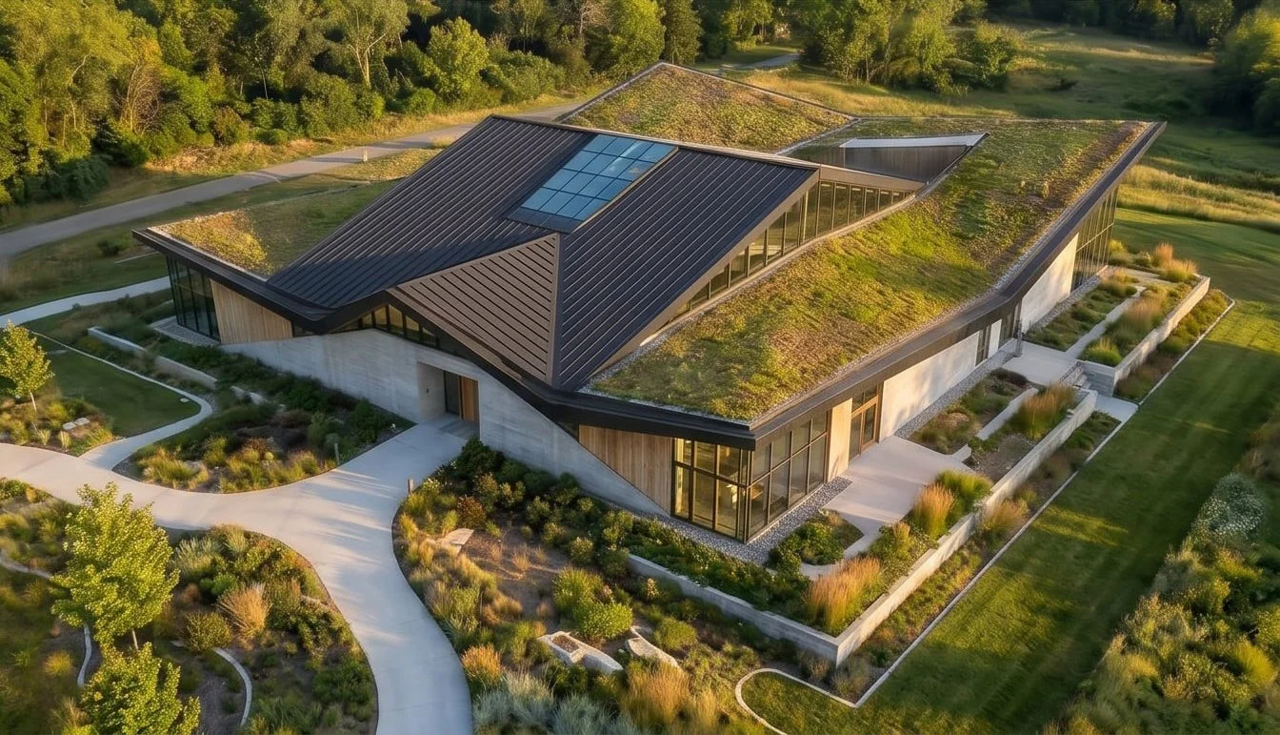
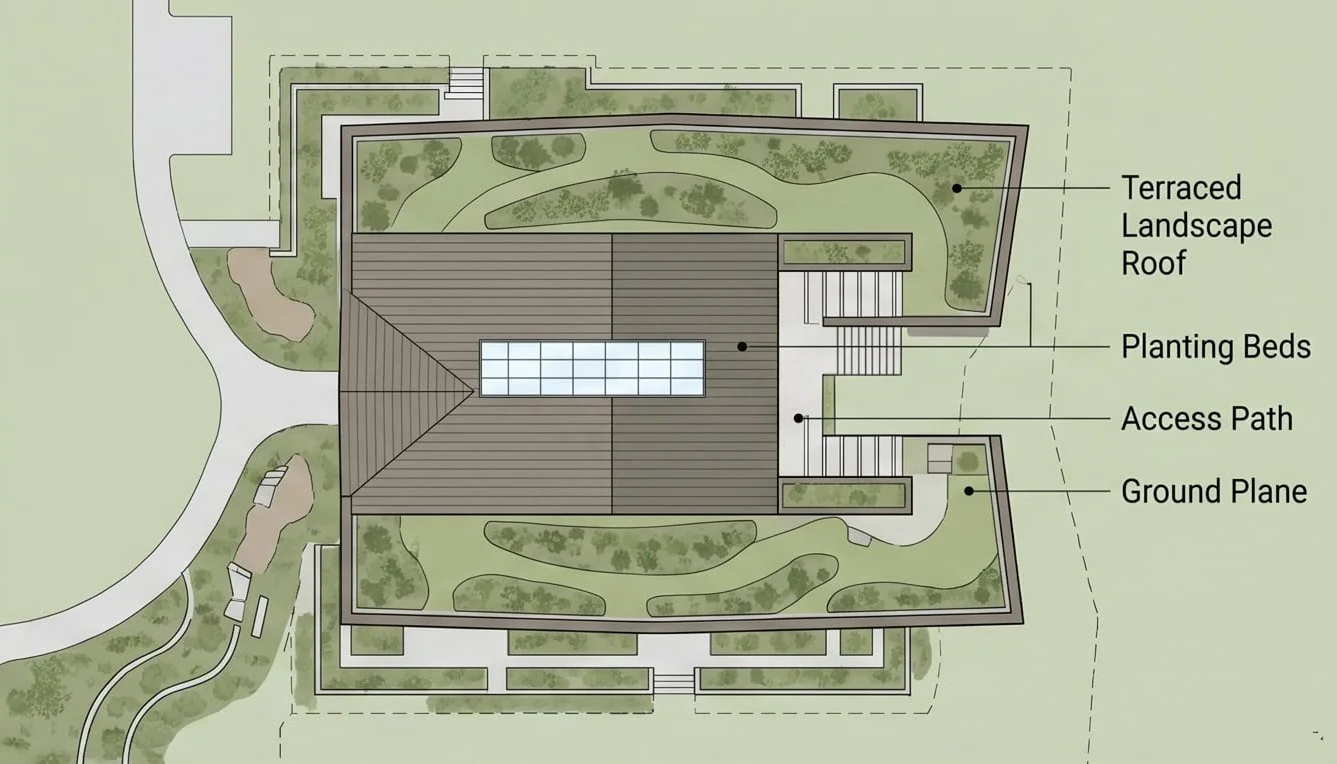
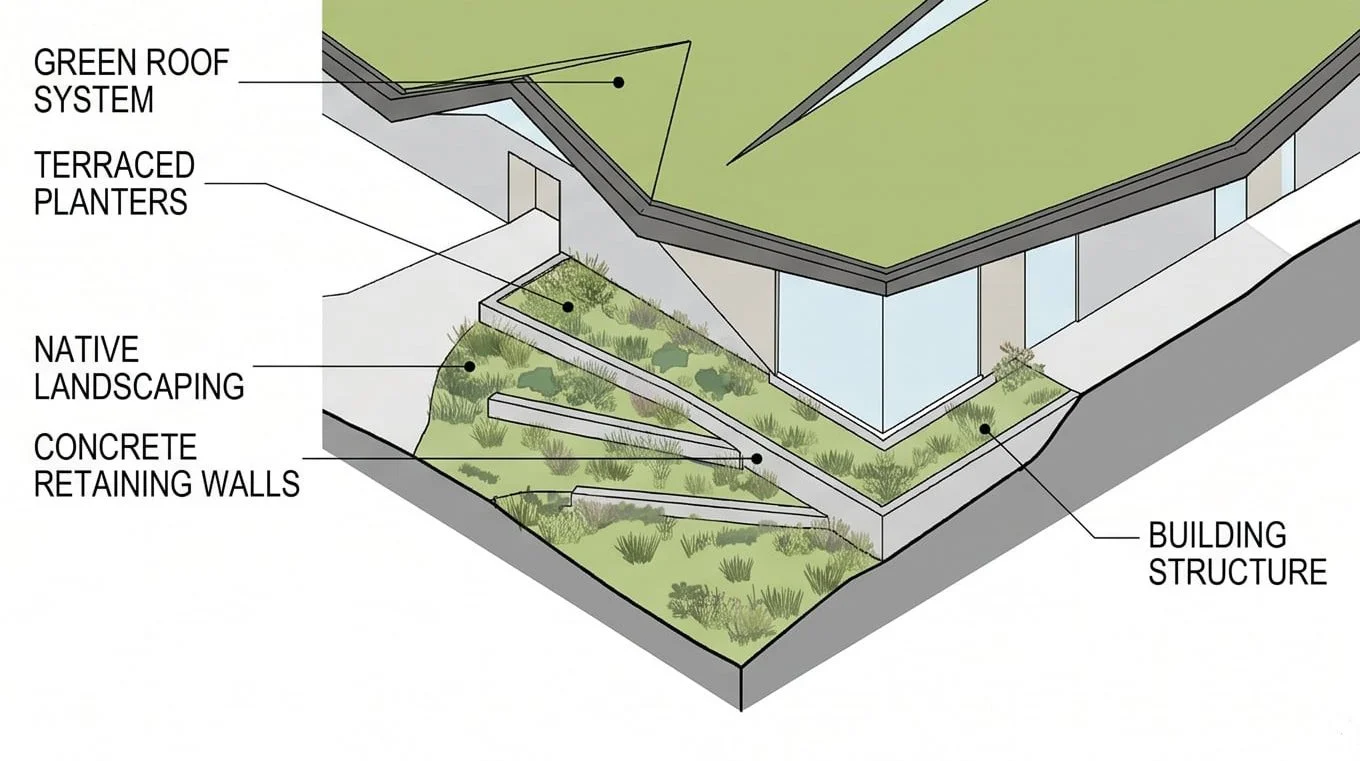
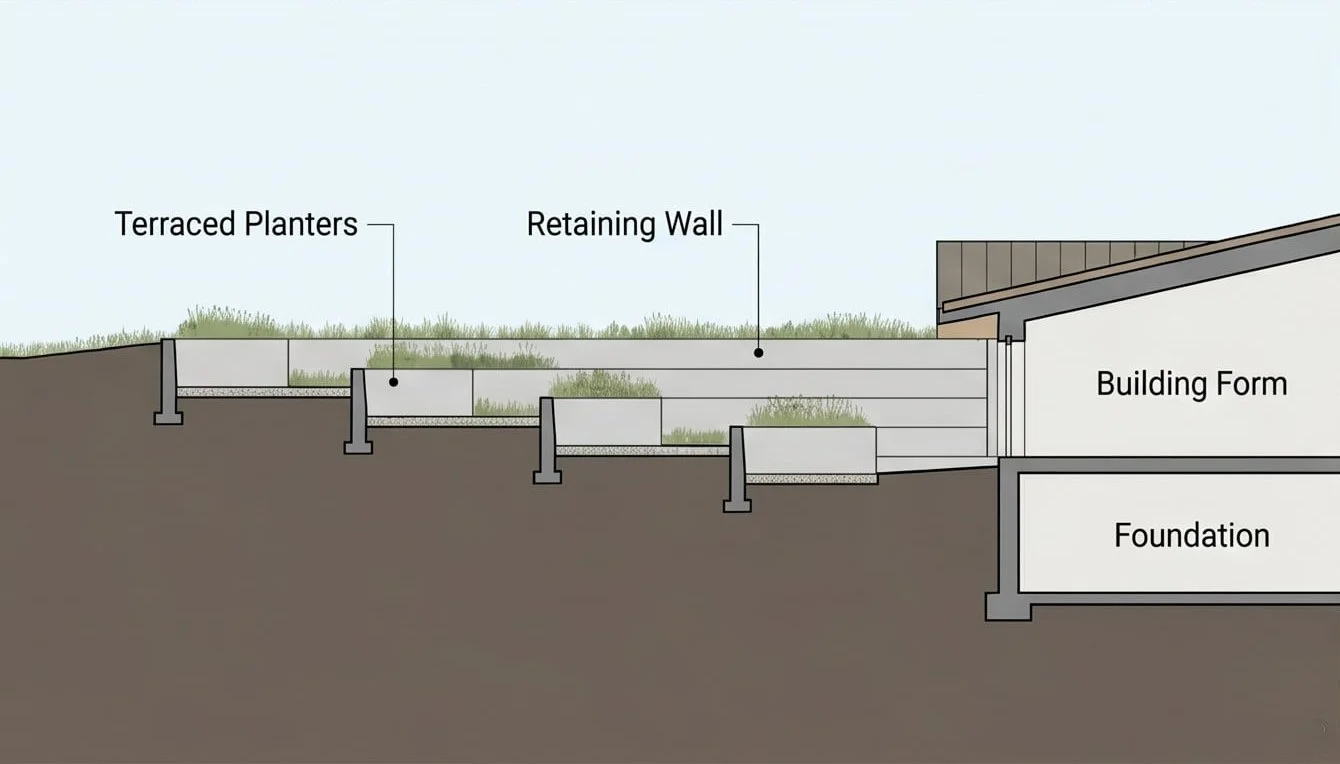
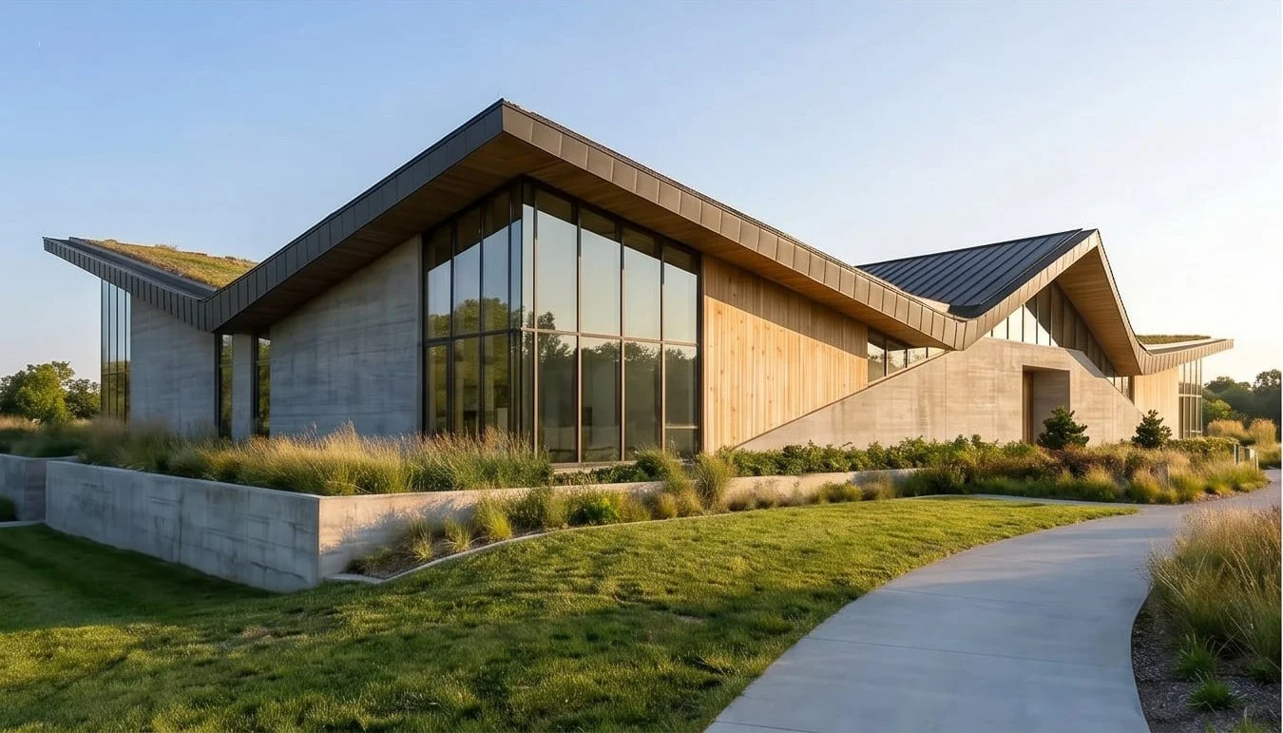
Set within the landscape as an extension of the terrain itself, the Ecological Research Institute is conceived as a place where architecture, science, and nature converge. Rather than imposing a singular object onto the site, the building emerges from the topography through a series of folded green roofs, planted surfaces, and low horizontal forms that blur the boundary between constructed and natural environments.
Institutional Architecture
Concept Design.
Project Overview
Programmatically, the Institute is envisioned as a multidisciplinary hub for environmental research, education, collaboration, and public engagement. Flexible interior spaces support laboratories, exhibition areas, lecture rooms, collaborative workspaces, and gathering areas designed to foster interaction between scientists, educators, students, and visitors.
Project Data
Location: Florida
Project type: Institutional / Research Facility
Scope: Concept design, public space, and institutional architecture
Architecture Embedded in the Landscape
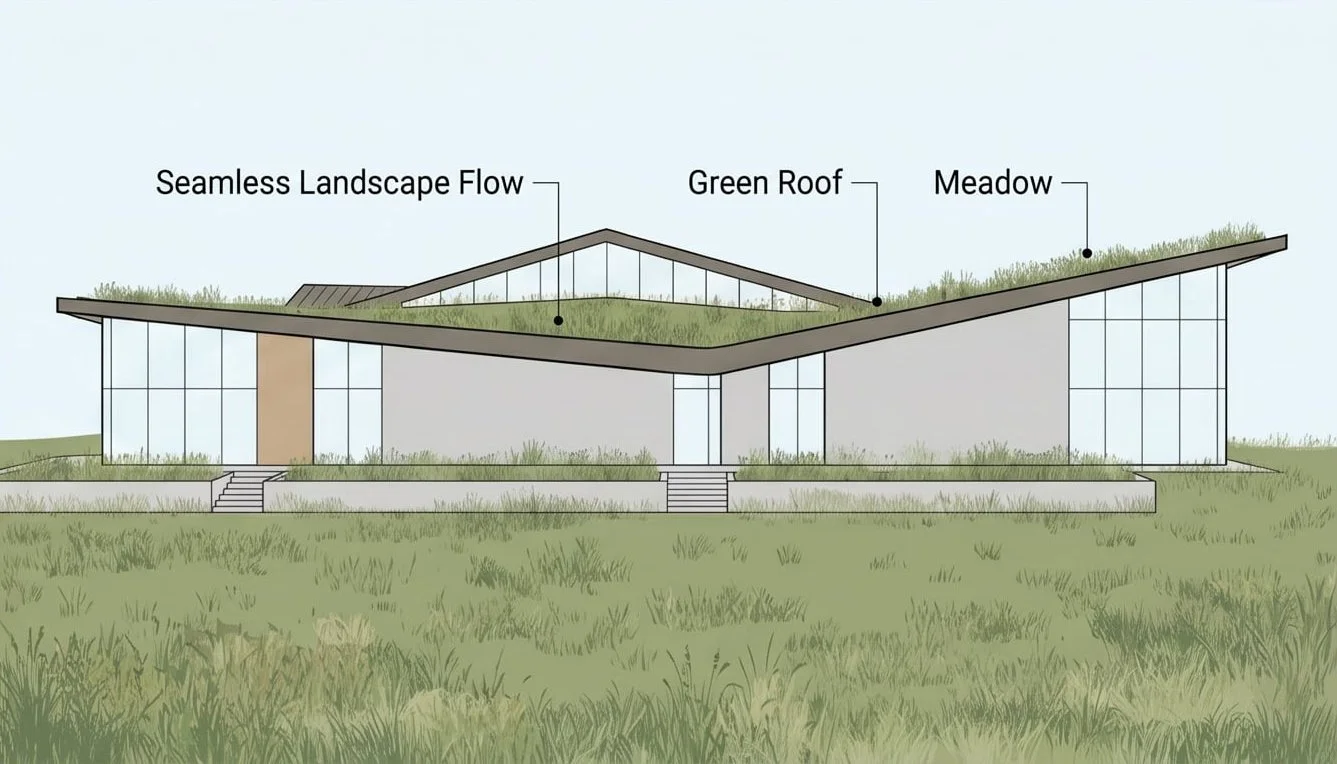
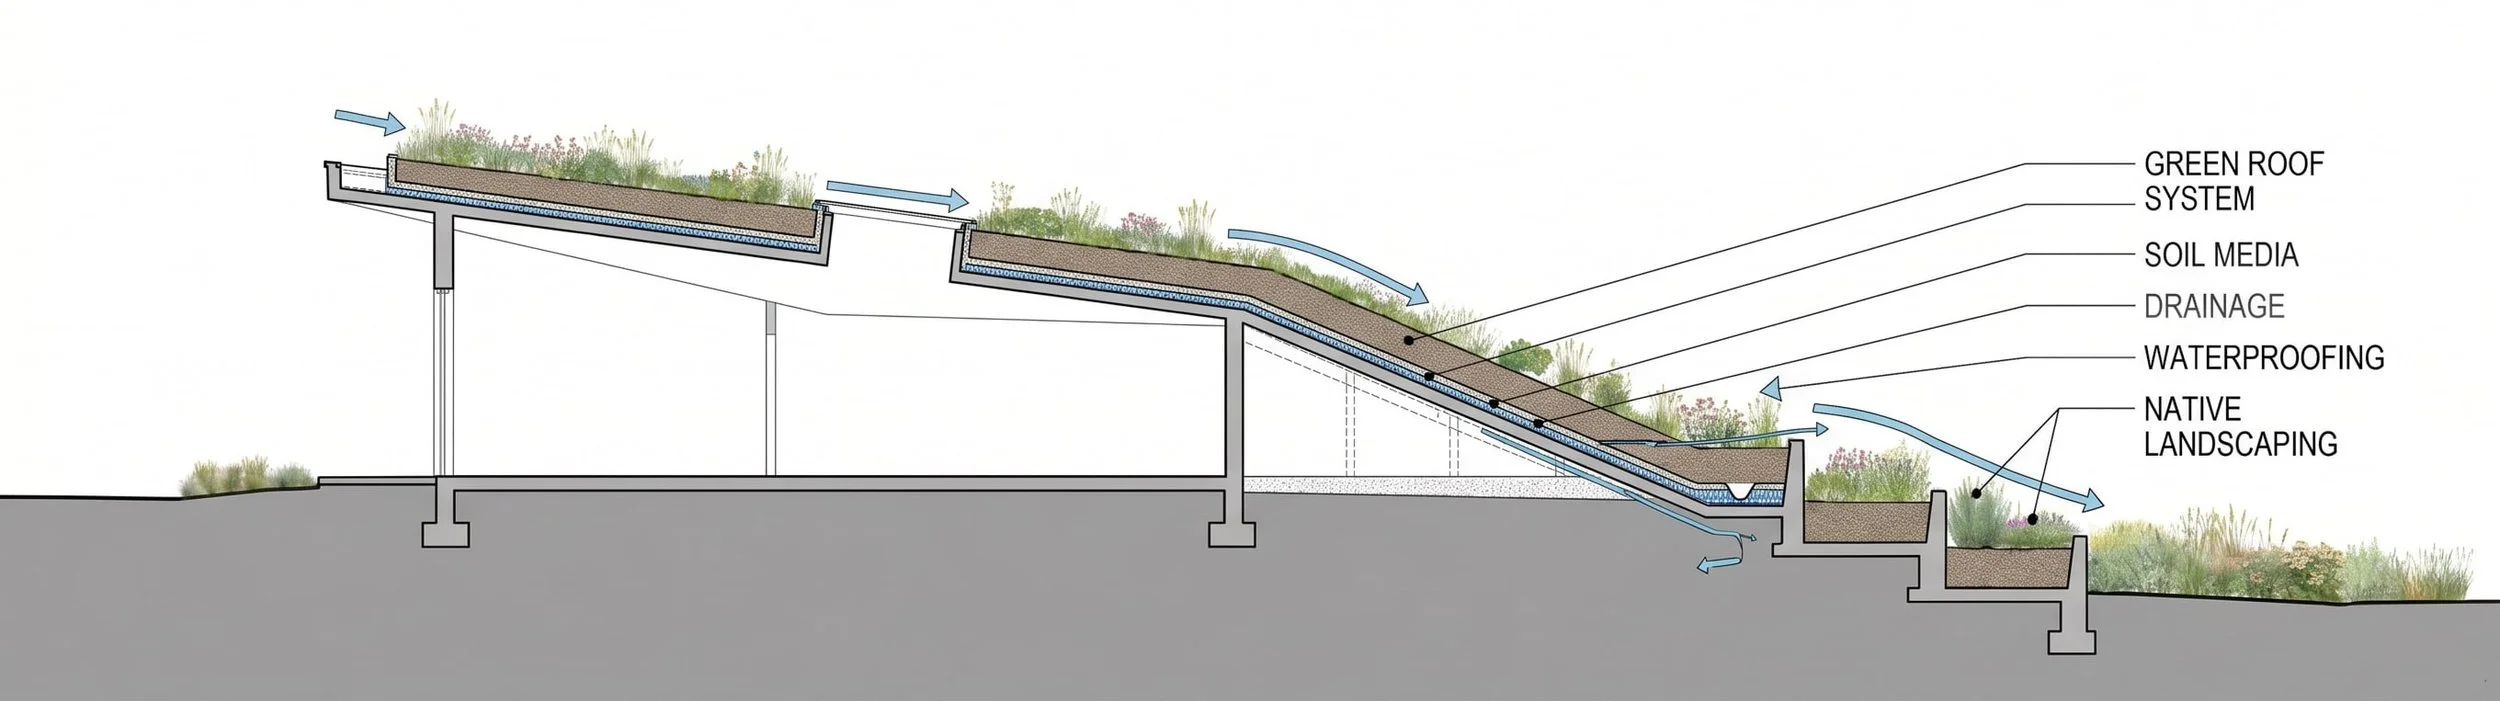
The architectural concept is rooted in the idea of stewardship — creating a research and educational facility that embodies the same environmental principles it seeks to advance. The building’s sloped vegetated roofs reduce visual impact, improve thermal performance, and reconnect the structure to the surrounding ecosystem, allowing the landscape to flow continuously across and around the architecture.
Sustainable Performance Through Design
The expressive roof geometry gives the project a strong civic identity while simultaneously responding to environmental performance. Its folded forms are inspired by natural land formations, water flow patterns, and the subtle tectonics of the terrain, creating an architecture that feels both contemporary and deeply connected to place.

Façade & Architectural Expression
Materiality plays a central role in reinforcing this relationship. Exposed concrete provides permanence, resilience, and a sense of grounded stability, while natural wood elements introduce warmth and human scale. Large expanses of glazing maximize daylight and establish a constant visual dialogue with the surrounding environment, reinforcing the Institute’s mission of observation, discovery, and ecological awareness.

Living Infrastructure for Learning and Conservation
More than a building, the Ecological Research Institute is conceived as a living infrastructure for learning and conservation — an environment that encourages curiosity, promotes sustainability, and demonstrates how architecture can participate responsibly within the natural world rather than exist apart from it.