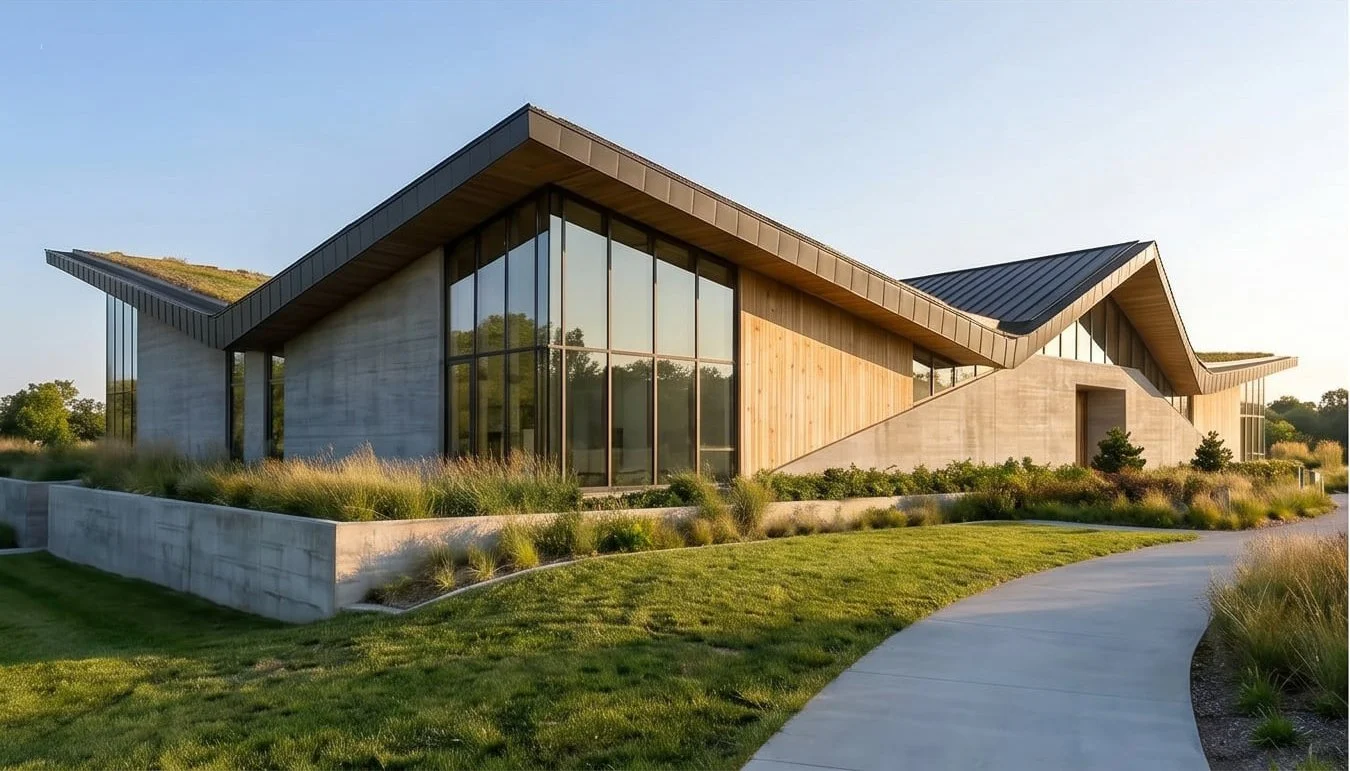
Ecological Research Institute: A Concept Design Where Architecture and Nature Become One
At Ginard Studio, we believe architecture has the responsibility to respond thoughtfully to its environment — not only through aesthetics, but through performance, experience, and long-term environmental awareness. The Ecological Research Institute was conceived from this perspective: a concept design where architecture, science, and landscape operate as a unified system.
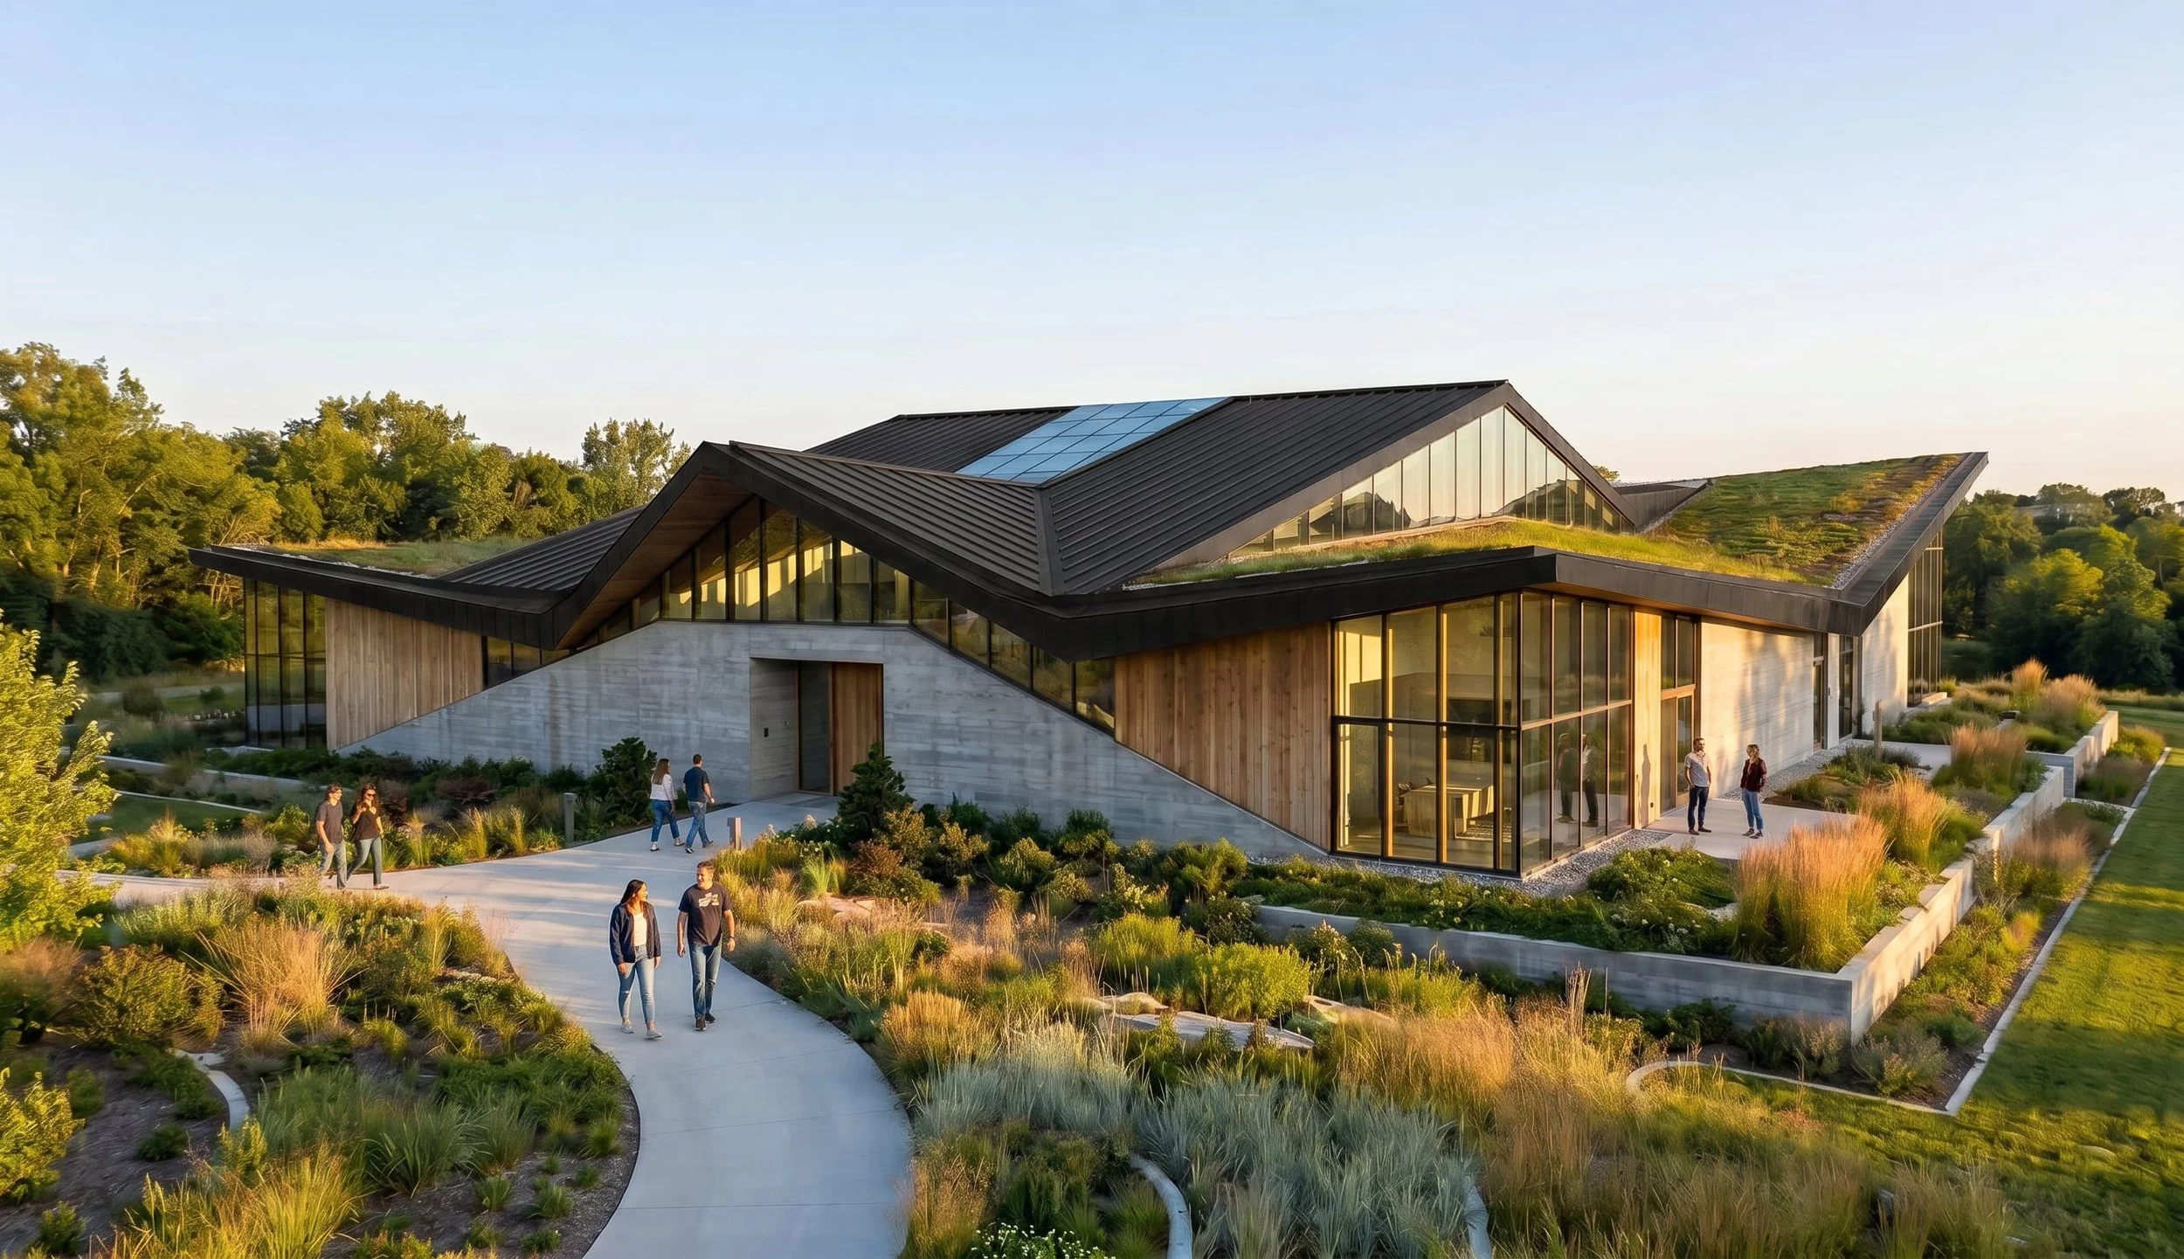
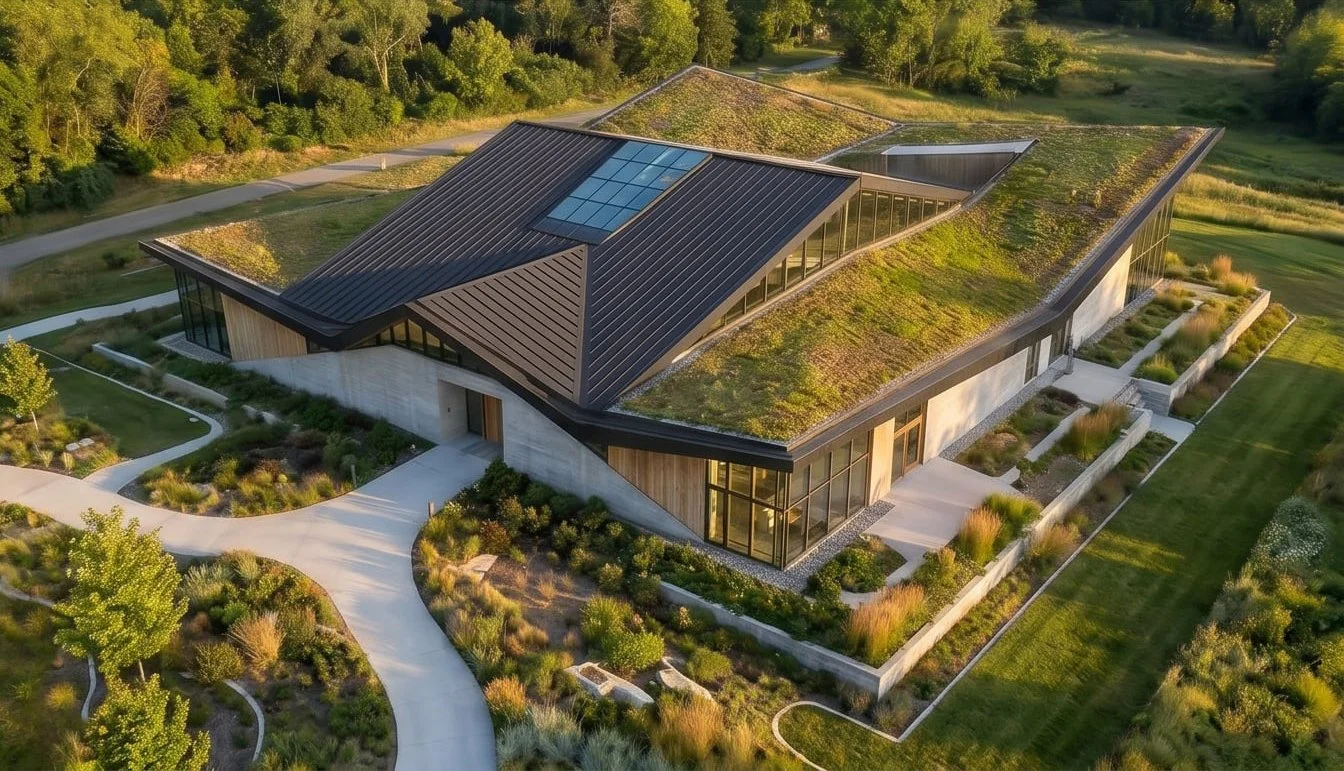
Rather than approaching the project as an isolated object placed onto a site, the Institute emerges directly from the terrain itself. Folded green roofs, planted surfaces, and low horizontal forms extend the natural topography, blurring the boundary between architecture and landscape while minimizing visual impact on the environment.
The project explores how institutional architecture can become part of the ecosystem it inhabits. Vegetated roofs improve thermal performance, reconnect the structure to the surrounding terrain, and allow the landscape to flow continuously across and around the building. The architecture is conceived not as an interruption of nature, but as an extension of it.
Materiality plays a fundamental role in reinforcing this relationship. Exposed concrete provides permanence and resilience, grounding the building within the landscape, while natural wood introduces warmth and a more human scale to the experience of the spaces. Large expanses of glazing maximize daylight and establish a constant visual connection with the surrounding environment, supporting the Institute’s mission of observation, research, and ecological awareness.
Programmatically, the Ecological Research Institute is envisioned as a multidisciplinary hub for environmental research, education, collaboration, and public engagement. Flexible interior environments support laboratories, exhibition spaces, lecture rooms, collaborative work areas, and gathering spaces designed to encourage interaction between scientists, educators, students, and visitors.
One of the defining elements of the project is its expressive roof geometry. Inspired by natural land formations, water flow patterns, and the subtle tectonics of the terrain, the folded roof forms establish a strong civic identity while simultaneously contributing to environmental performance. The result is an architecture that feels contemporary, sculptural, and deeply connected to place.
More than a research facility, the Ecological Research Institute is envisioned as a living infrastructure for learning and conservation — a place that demonstrates how architecture can participate responsibly within the natural world while creating meaningful spaces for education, innovation, and community engagement.
As a concept design, the project reflects Ginard Studio’s continued interest in architecture that balances environmental sensitivity, spatial experience, and contemporary expression through integrated and forward-thinking design solutions.